
New This Week
$ 1,950,000
Active
Status
6
Rooms
3
Bedrooms
3
Bathrooms
$ 3,707
Maintenance [Monthly]
65%
Financing Allowed
Description
Riverside vistas.
Elegant Classic 6 defined by light and scale.
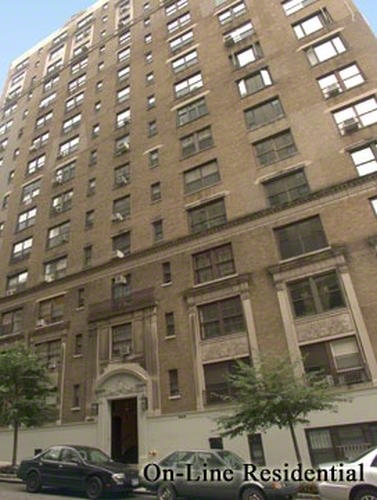
This well-preserved home endowed with old world charm is scenically perched on the 12th floor of 285 Riverside Drive, a Rosario Candela masterpiece.
The entry opens into an expansive gallery running the length of the apartment, where you can display art, books and other treasures.
At the end of the gallery, you'll step into the gracious living room with park and river views - a harmonious space for relaxing, entertaining and simply enjoying life's pleasures.
The two king-sized primary bedrooms are located in a wing off of the entry gallery, and face north with river and park views. Both have en-suite baths, and extra- large closets.
The south facing windowed eat-in-cooks kitchen with both butler's pantry and additional pantry space is an ideal place for cooking, gathering and eating your meals. There is a vented washer dryer as well.
The formal dining room also faces south and can easily become a third bedroom or combination bedroom dining area.
The staff room has an ensuite bath as well and can serve as a third bedroom or utility room with full bath and washer dryer - the possibilities are open to your architect's imagination.
285 Riverside Drive was built in the golden age of building in New York City - circa 1926. The impressive lobby welcomes you with intricate iron doors, detailed plaster ceilings, and stained-glass windows. There is full-time door staff, live-in superintendent, porters, laundry room, separate storage, and bike room.
Pets, co-purchasing, guarantors, and pied-a-terre are all allowed. There is a 2 percent flip paid by the purchaser and 67 percent financing is allowed.
Located on West 101st Street between Riverside Drive and West End Avenue. Half a block from Riverside Park, one or two blocks to the 1, 2, and 3 trains, the M104,M5, M7, M11 and M60 busses, or Citi bikes, and many restaurants featuring varied cuisines. Groceries (and on weekends, farmers' markets) are also in close proximity - Whole Foods, Trader Joes, Westside Market, and H-Mart to name a few. Welcome home.
Listing Courtesy of The Corcoran Group
Features
A/C
Washer / Dryer
View / Exposure
Park Views
North, South, West Exposures
Building Details
Co-op
Ownership
Mid-Rise
Building Type
Full-Time Doorman
Service Level
Elevator
Access
Pets Allowed
Pet Policy
1889/36
Block/Lot
Pre-War
Age
1928
Year Built
15/87
Floors/Apts
Amenities
Bike Room
Laundry Room
Private Storage
Roof Deck
Building Statistics
$ 1,211 APPSF
Closed Sales Data [Last 12 Months]
Contact

Chad Kessler
License
Licensed As: Chad Kessler
Licensed Associate Real Estate Broker
Mortgage Calculator

This information is not verified for authenticity or accuracy and is not guaranteed and may not reflect all real estate activity in the market.
©2026 REBNY Listing Service, Inc. All rights reserved.
All information is intended only for the Registrant’s personal, non-commercial use.
RLS Data display by New Millennium Real Estate Corp..
Additional building data provided by On-Line Residential [OLR].
All information furnished regarding property for sale, rental or financing is from sources deemed reliable, but no warranty or representation is made as to the accuracy thereof and same is submitted subject to errors, omissions, change of price, rental or other conditions, prior sale, lease or financing or withdrawal without notice. All dimensions are approximate. For exact dimensions, you must hire your own architect or engineer.
Listing ID: 2210792


