$ 1,995,000
Active
Status
5
Rooms
3
Bedrooms
2
Bathrooms
$ 3,412
Maintenance [Monthly]
80%
Financing Allowed
Description
MOVE-IN & MARVELOUS, SPACIOUS, STRETCH-OUT STUNNER w/WASHER/DRYER BY CENTRAL PARK
BRIGHT TREE-LINE PERCH IN PET-FRIENDLY, FULL-SERVICE, PRE-WAR BUILDING w/ROOF DECK
Occasionally on these pages, you unearth a treasure - an expansive home that is perfectly suited for your growing needs - a beautifully renovated, Central Park block residence with a classic Pre-War soul, yet with a flexible (see alternate floor plan), contemporary layout that is easy to live and easy to love.
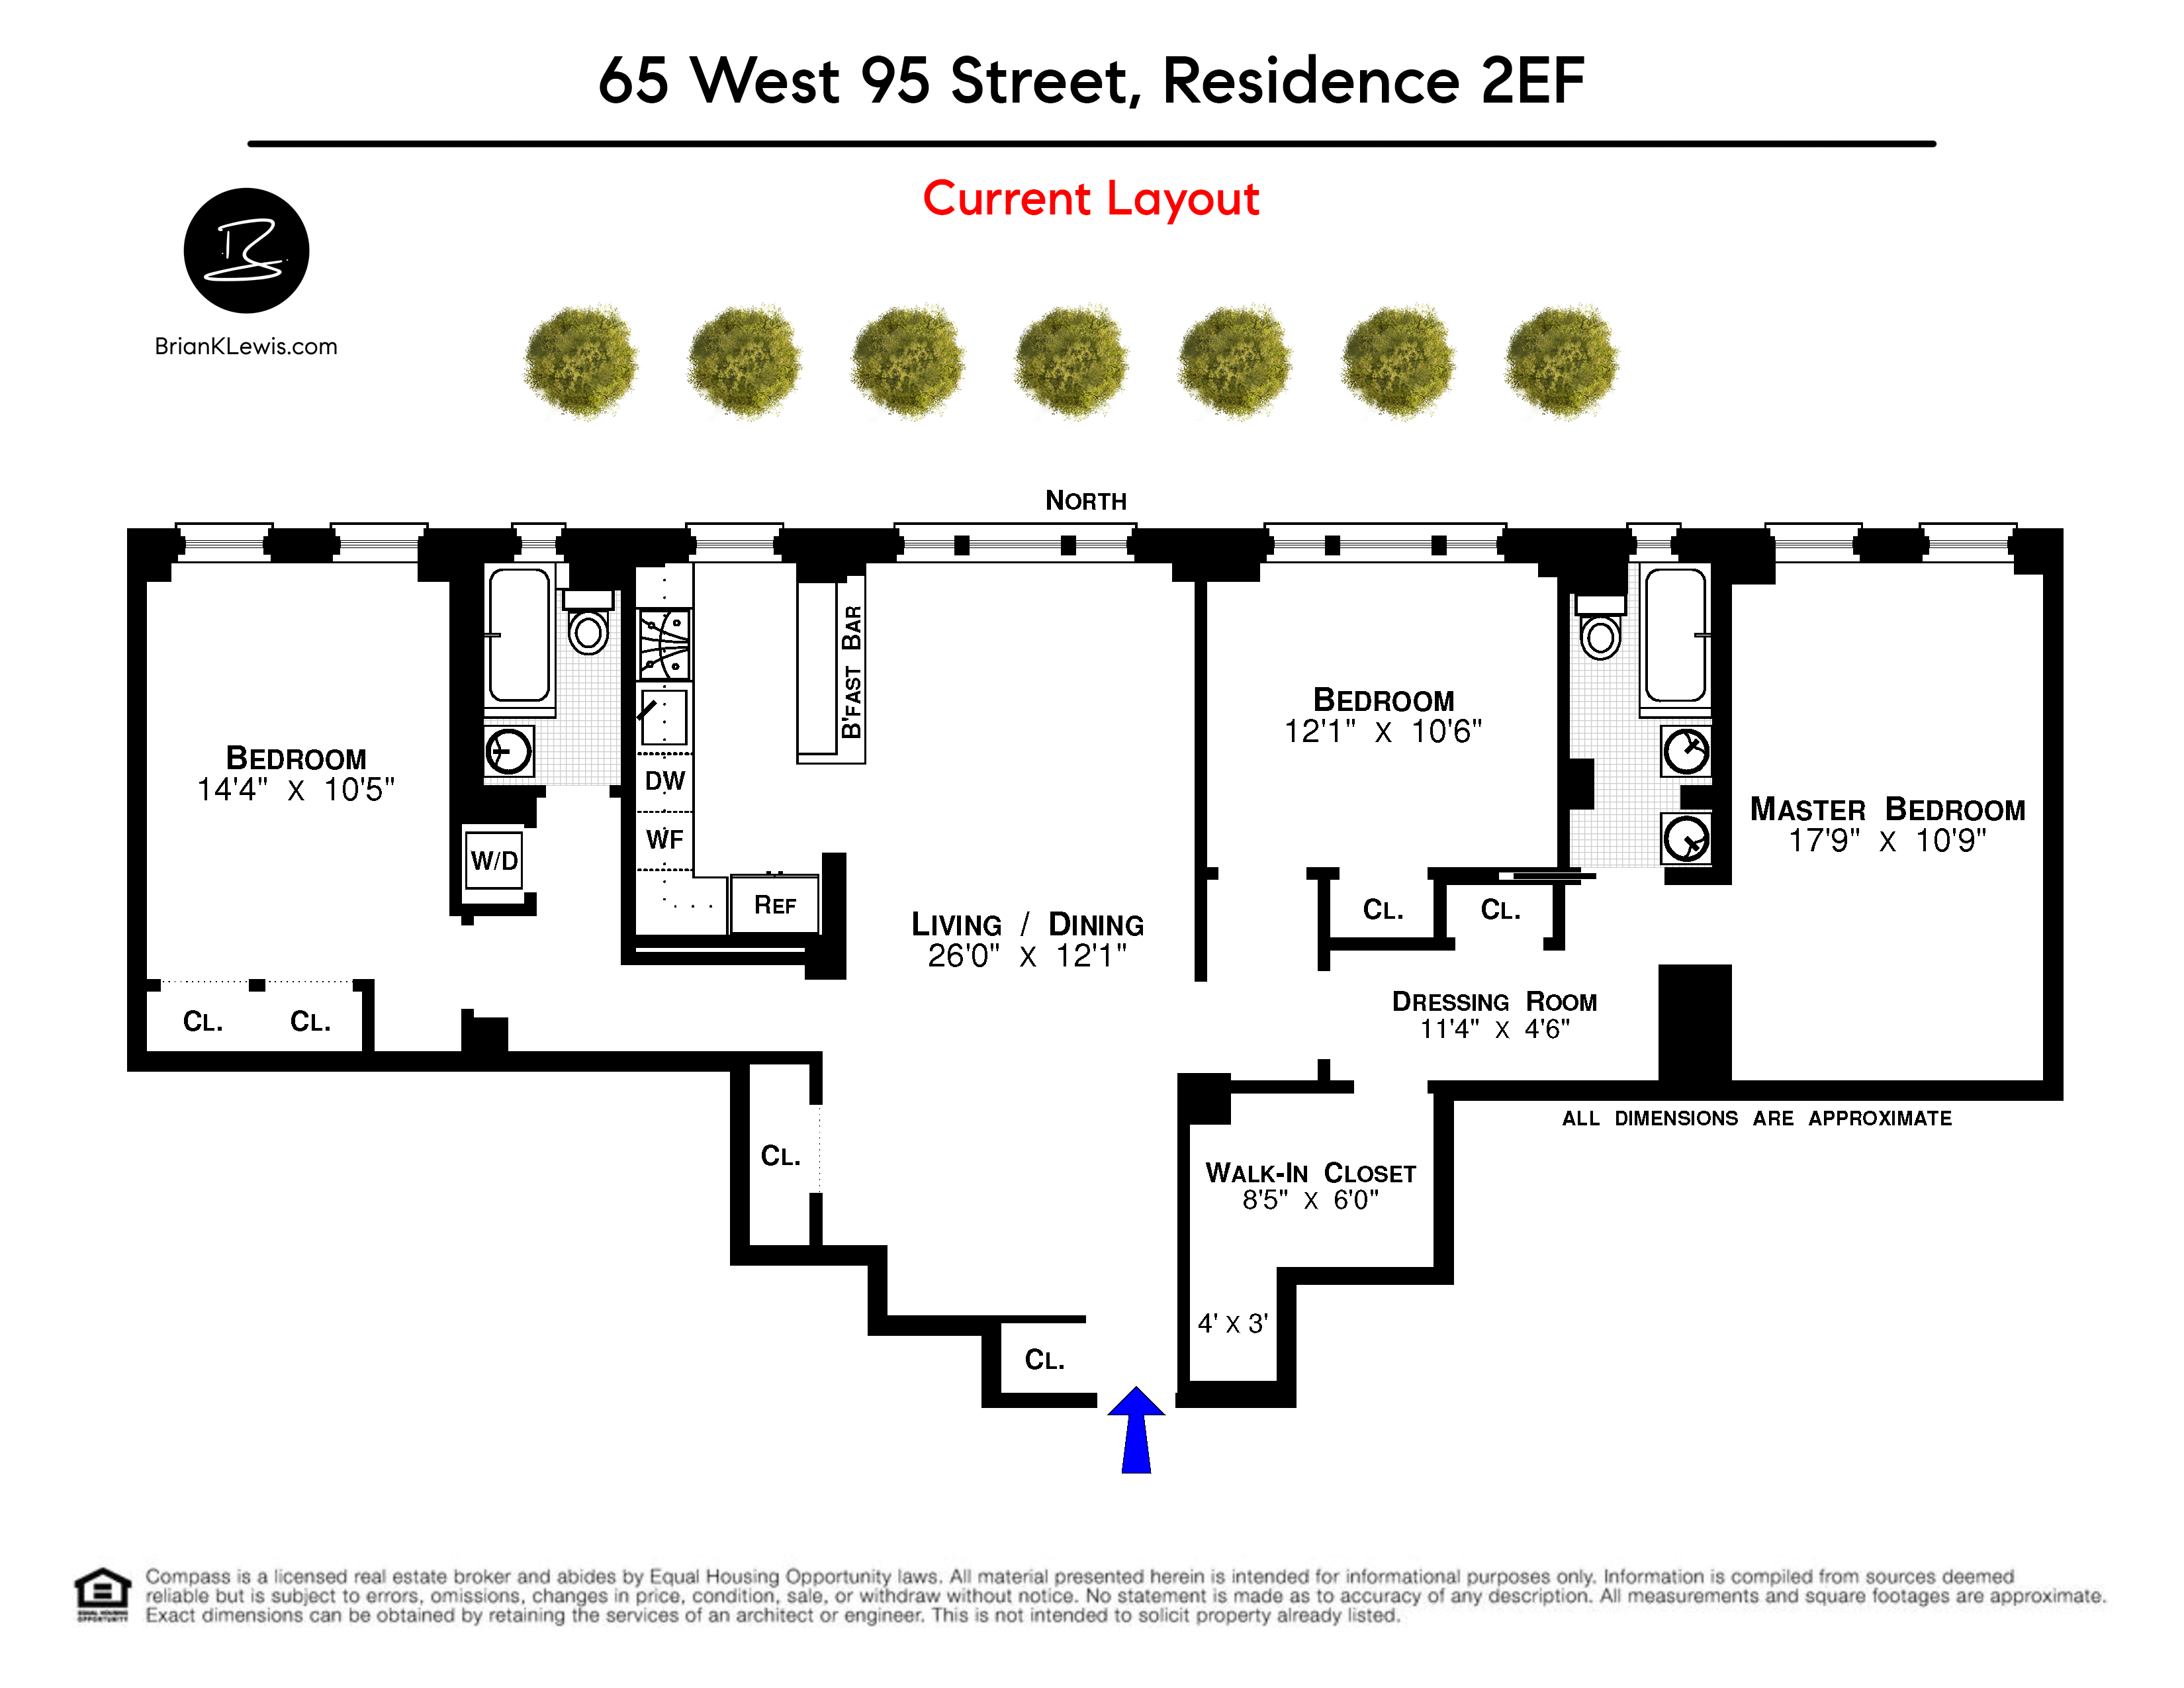
Every generously scaled room in this quiet residence boasts open sky and treetop views - adding to its peaceful and cheerful appeal. With its functional foyer and entry closets; its sizeable living room that graciously and practically opens to the handsome dining room; and with its open, windowed cook's kitchen boasting a dining counter, ample custom cabinets, top-line stainless appliances (including wine fridge), good counter space, and custom tile backsplash, this feel good home is a winning choice for all the right reasons.
The dual halls branching off of the vibrant living room gracefully lead to two separate bedroom wings. Both guest bedrooms are big and comfortable, bright and tranquil - sporting large custom closets, walls of open-view windows, and are served by an attractive, custom tiled, windowed bath with good storage space. The primary suite is a peaceful, masterful retreat worthy of its name -- offering room enough for a sitting/desk area, and is well served by its stylish, en suite windowed bath with dual sinks, custom tilework, and more good storage space - not to mention its huge, custom outfitted walk-in closet that comes with bragging rights.

With its own washer/dryer, beamed ceilings, and lovely hardwood floors throughout, this stretch-out beauty is perfectly situated in an idyllic, park block location. In its full service, pet-friendly doorman building with live-in super, roof deck, and laundry/bike rooms, life here is easy. Moments away are Central Park, Whole Foods Market, Trader Joes, a plethora of shopping and dining options, and uber-convenient transportation options (crosstown bus 1 block away -- B & C trains on the block -- 1,2,3 trains down the street at newly refurbished station).
This winsome beauty will inspire your senses and melt your heart. Here, you've found your treasure. Here you can expand your life. Here, you're home.
MOVE-IN & MARVELOUS, SPACIOUS, STRETCH-OUT STUNNER w/WASHER/DRYER BY CENTRAL PARK
BRIGHT TREE-LINE PERCH IN PET-FRIENDLY, FULL-SERVICE, PRE-WAR BUILDING w/ROOF DECK
Occasionally on these pages, you unearth a treasure - an expansive home that is perfectly suited for your growing needs - a beautifully renovated, Central Park block residence with a classic Pre-War soul, yet with a flexible (see alternate floor plan), contemporary layout that is easy to live and easy to love.
Every generously scaled room in this quiet residence boasts open sky and treetop views - adding to its peaceful and cheerful appeal. With its functional foyer and entry closets; its sizeable living room that graciously and practically opens to the handsome dining room; and with its open, windowed cook's kitchen boasting a dining counter, ample custom cabinets, top-line stainless appliances (including wine fridge), good counter space, and custom tile backsplash, this feel good home is a winning choice for all the right reasons.
The dual halls branching off of the vibrant living room gracefully lead to two separate bedroom wings. Both guest bedrooms are big and comfortable, bright and tranquil - sporting large custom closets, walls of open-view windows, and are served by an attractive, custom tiled, windowed bath with good storage space. The primary suite is a peaceful, masterful retreat worthy of its name -- offering room enough for a sitting/desk area, and is well served by its stylish, en suite windowed bath with dual sinks, custom tilework, and more good storage space - not to mention its huge, custom outfitted walk-in closet that comes with bragging rights.
With its own washer/dryer, beamed ceilings, and lovely hardwood floors throughout, this stretch-out beauty is perfectly situated in an idyllic, park block location. In its full service, pet-friendly doorman building with live-in super, roof deck, and laundry/bike rooms, life here is easy. Moments away are Central Park, Whole Foods Market, Trader Joes, a plethora of shopping and dining options, and uber-convenient transportation options (crosstown bus 1 block away -- B & C trains on the block -- 1,2,3 trains down the street at newly refurbished station).
This winsome beauty will inspire your senses and melt your heart. Here, you've found your treasure. Here you can expand your life. Here, you're home.
Listing Courtesy of Compass
Features
A/C
Washer / Dryer
Washer / Dryer Hookups
View / Exposure
North Exposure
Building Details
Co-op
Ownership
Mid-Rise
Building Type
Full-Time Doorman
Service Level
Elevator
Access
Pets Allowed
Pet Policy
1209/6
Block/Lot
Pre-War
Age
1930
Year Built
11/64
Floors/Apts
Amenities
Bike Room
Laundry Room
Private Storage
Roof Deck
Contact

Chad Kessler
License
Licensed As: Chad Kessler
Licensed Associate Real Estate Broker
Mortgage Calculator

This information is not verified for authenticity or accuracy and is not guaranteed and may not reflect all real estate activity in the market.
©2026 REBNY Listing Service, Inc. All rights reserved.
All information is intended only for the Registrant’s personal, non-commercial use.
RLS Data display by New Millennium Real Estate Corp..
Additional building data provided by On-Line Residential [OLR].
All information furnished regarding property for sale, rental or financing is from sources deemed reliable, but no warranty or representation is made as to the accuracy thereof and same is submitted subject to errors, omissions, change of price, rental or other conditions, prior sale, lease or financing or withdrawal without notice. All dimensions are approximate. For exact dimensions, you must hire your own architect or engineer.
Listing ID: 586481