$ 1,965,000
Active
Status
4
Rooms
2
Bedrooms
2
Bathrooms
921/86
ASF/ASM
$ 2,218
Real Estate Taxes
[Monthly]
$ 1,350
Common Charges [Monthly]
90%
Financing Allowed
Description
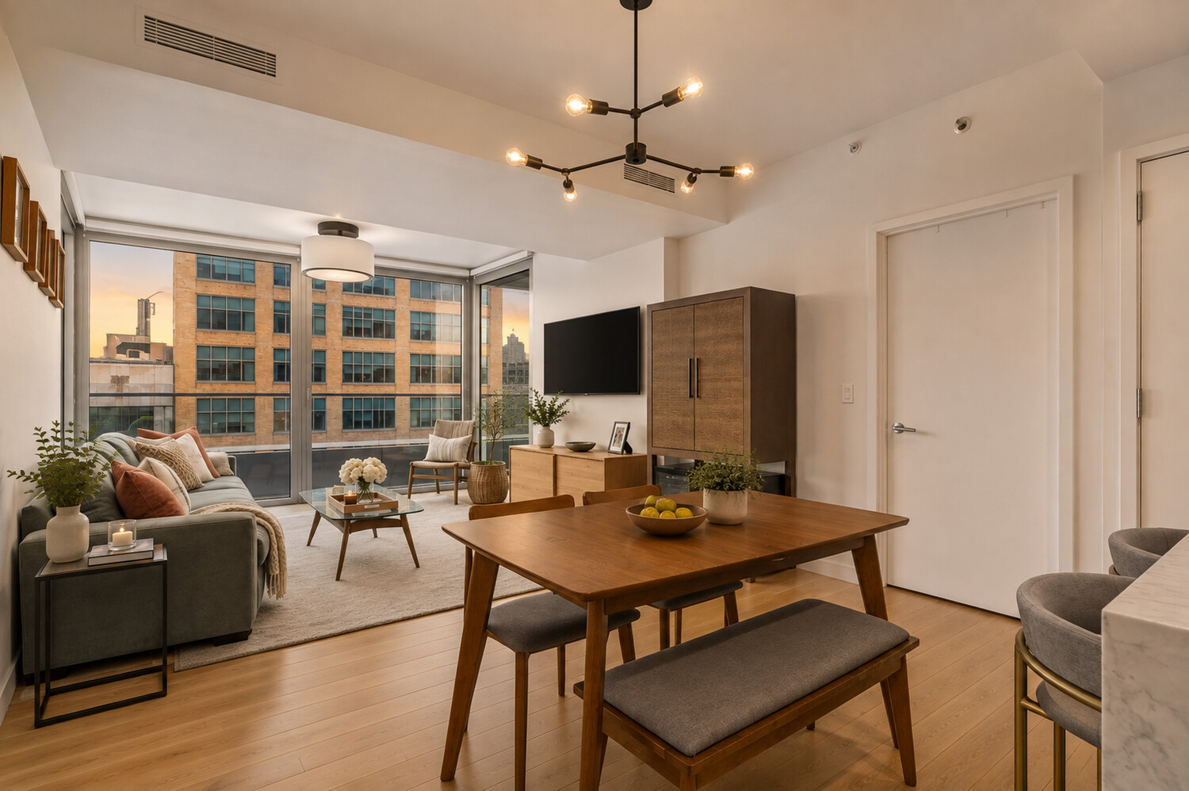
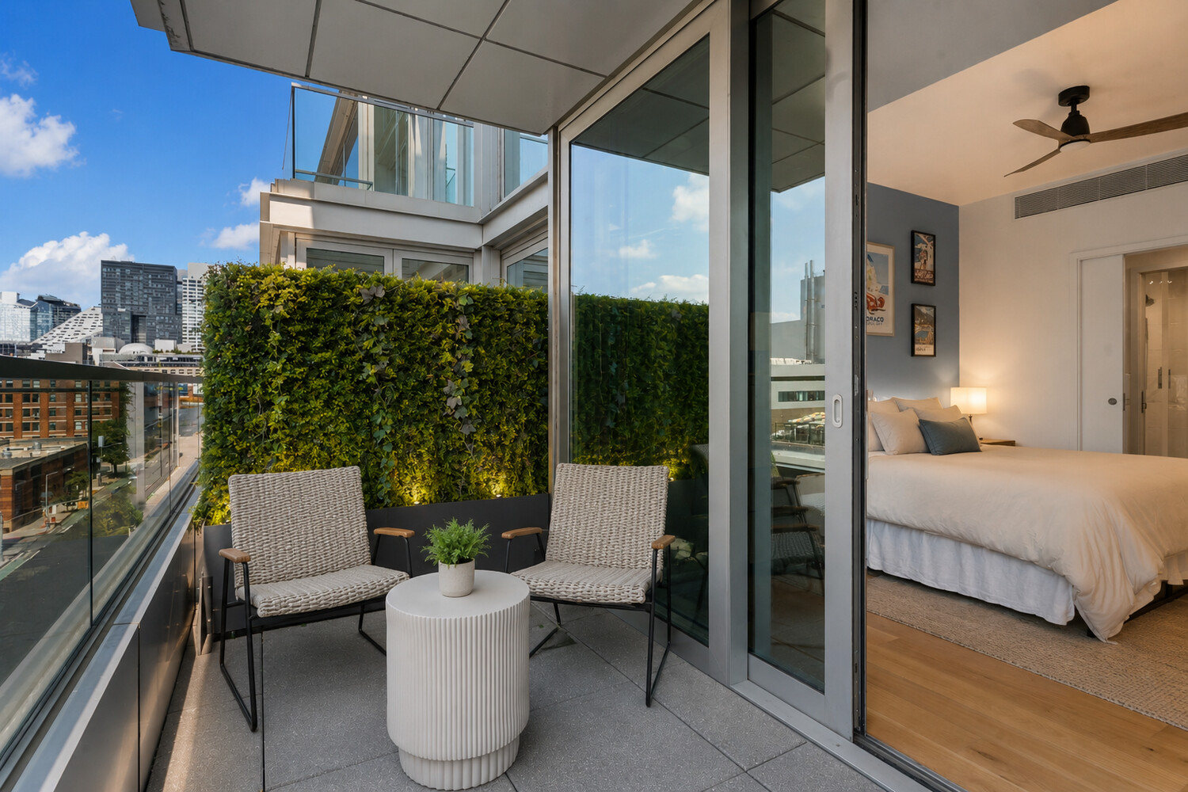
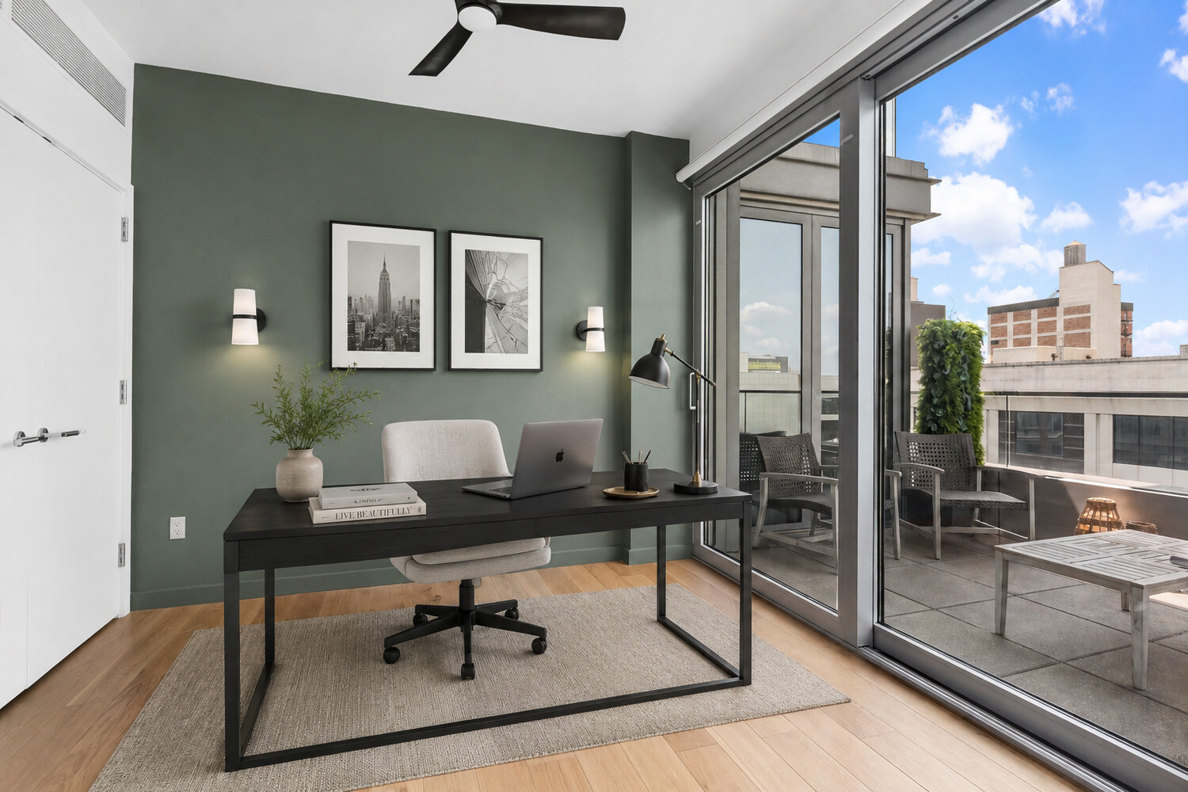
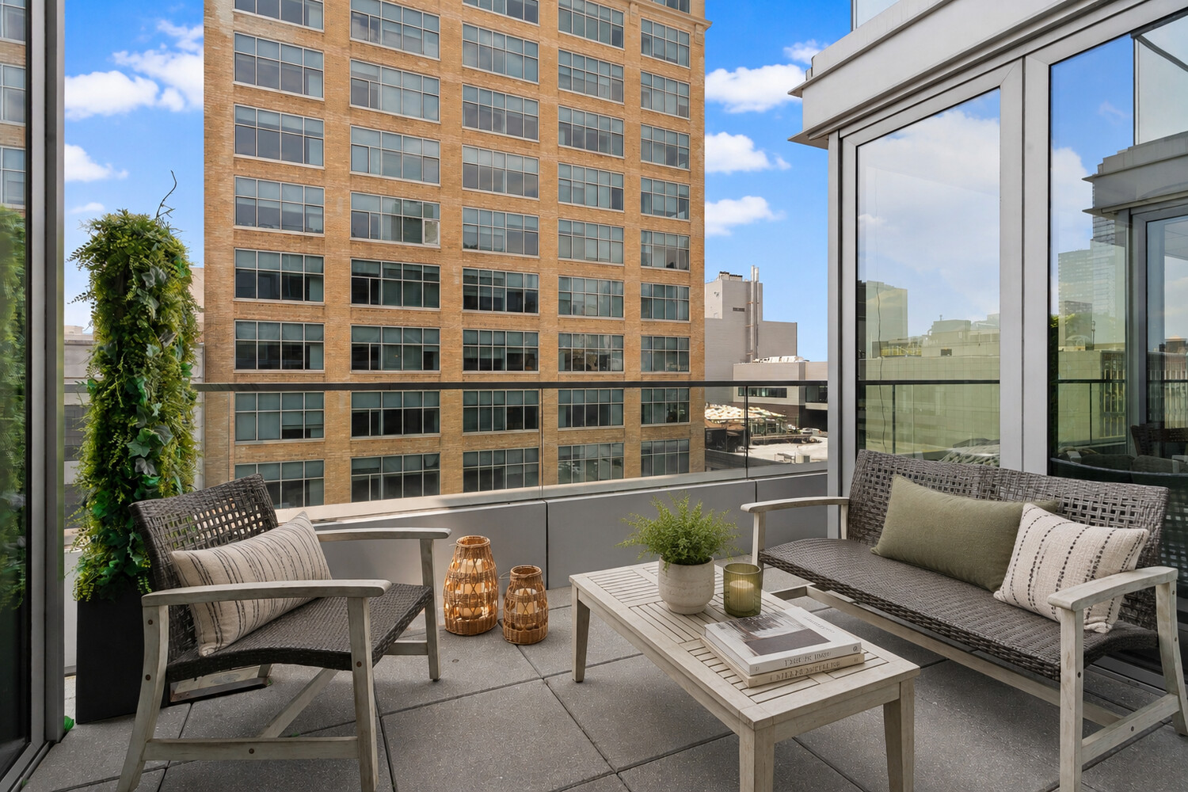
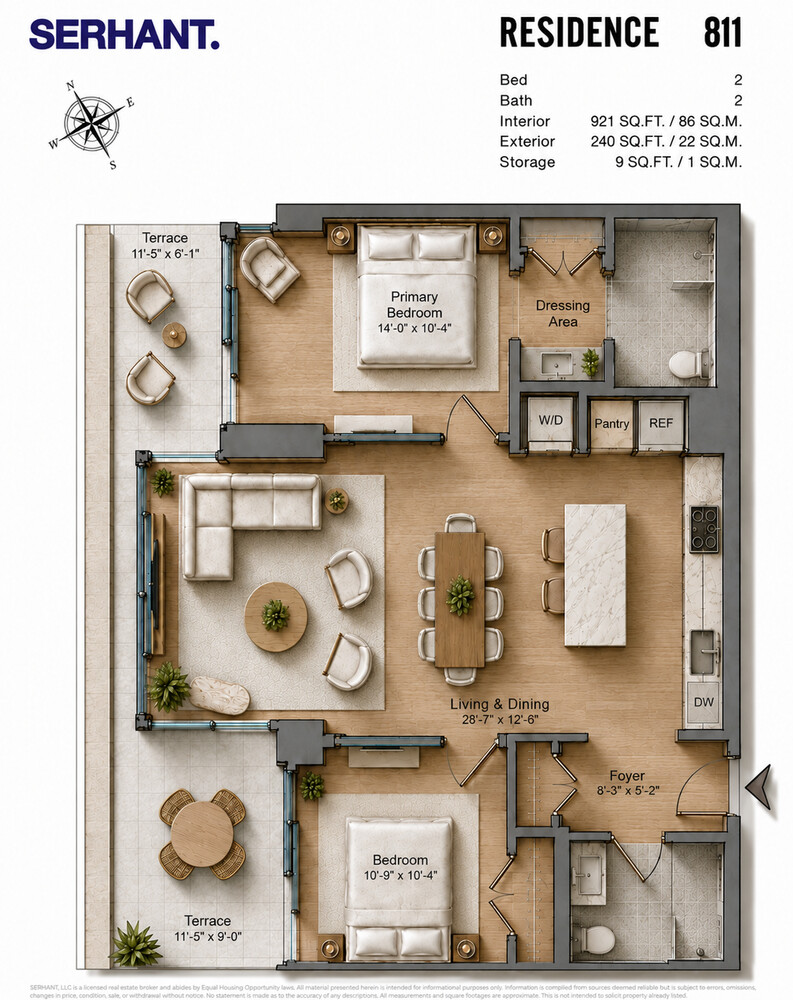
Residence 811 is a sun-filled corner two-bedroom, two-bathroom home offering 921 square feet of thoughtfully designed interiors, 240 square feet of private outdoor space, and two private storage units conveniently located on the same floor at The West Residence Club.
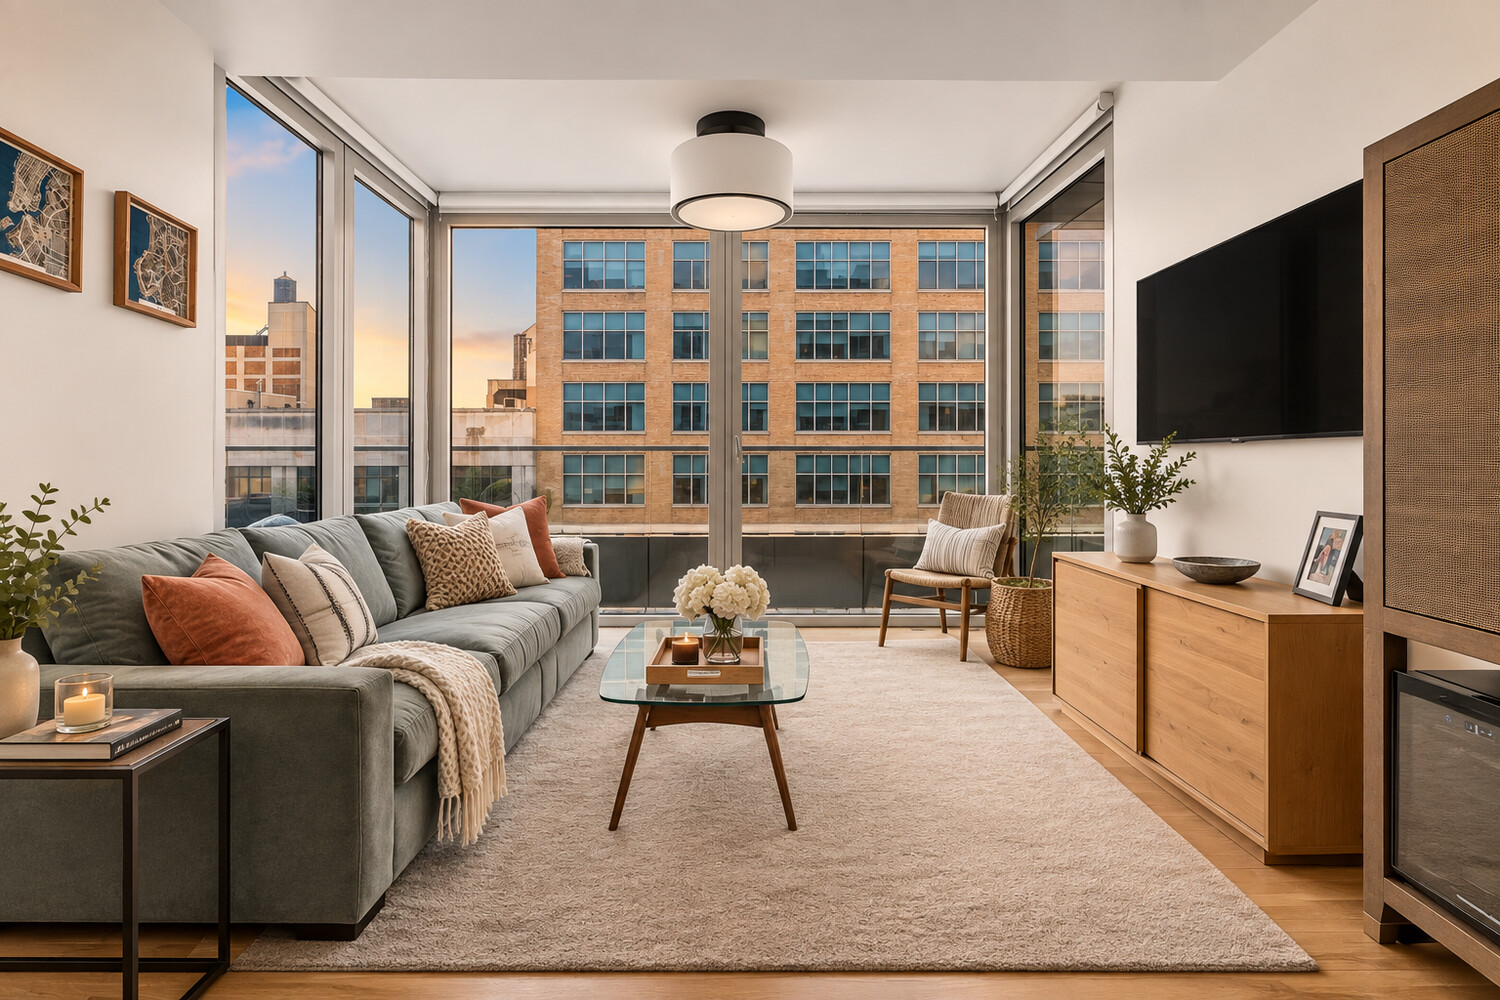
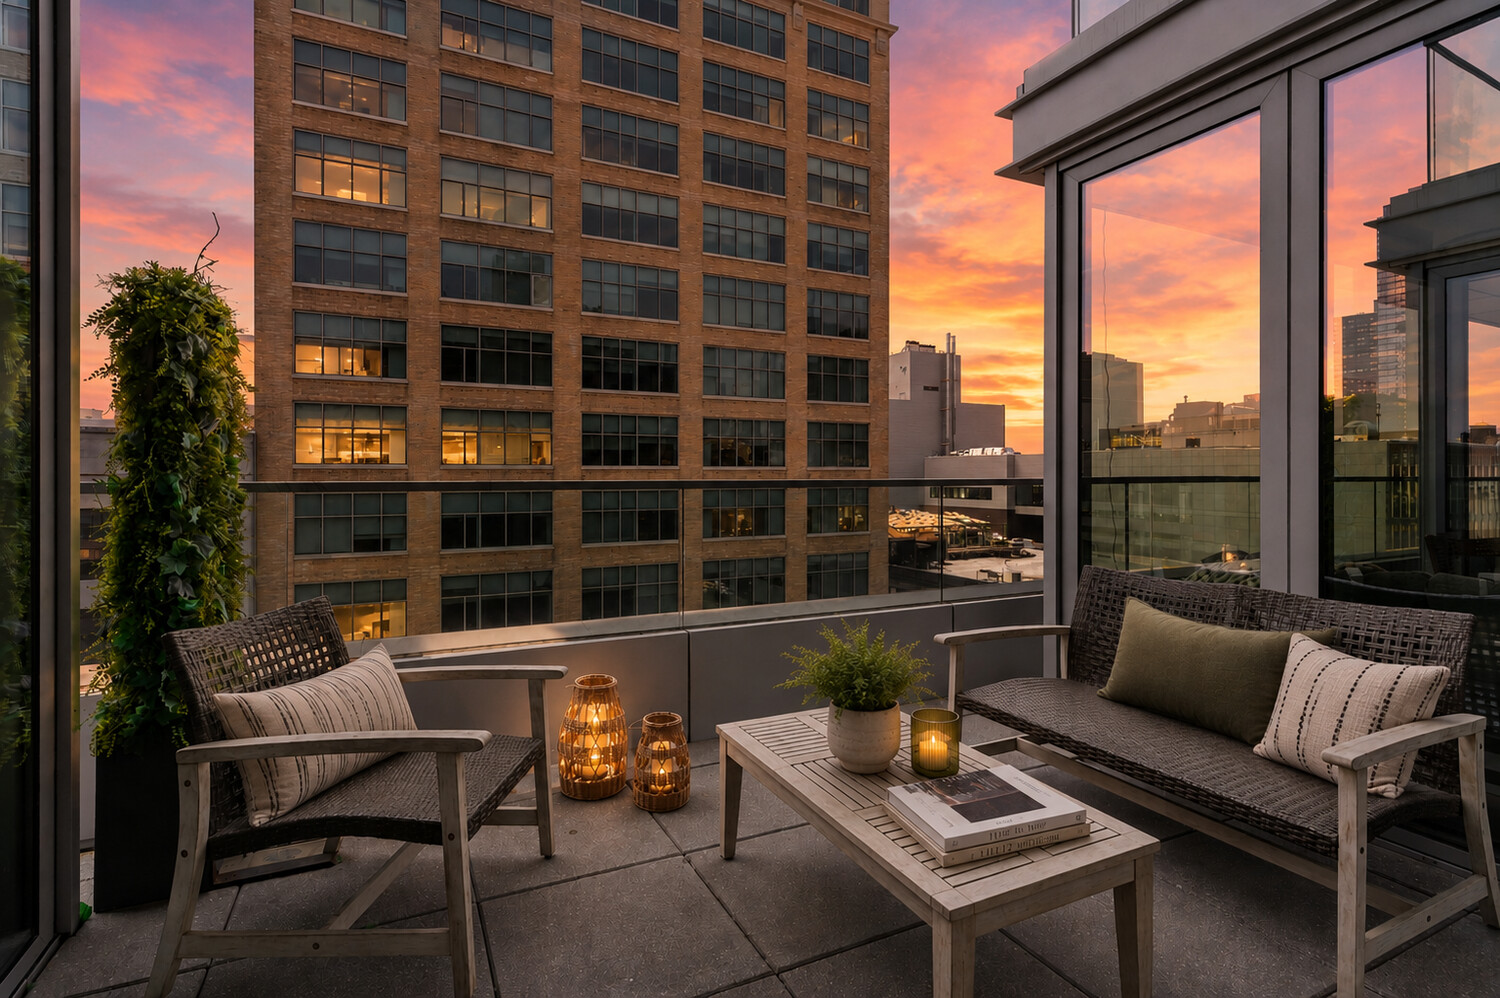
Floor-to-ceiling windows along the home's northwest exposure capture beautiful afternoon and evening light, while two private terraces provide each bedroom with direct access to outdoor space. Custom electronic shades throughout offer privacy and effortless control of the natural light.
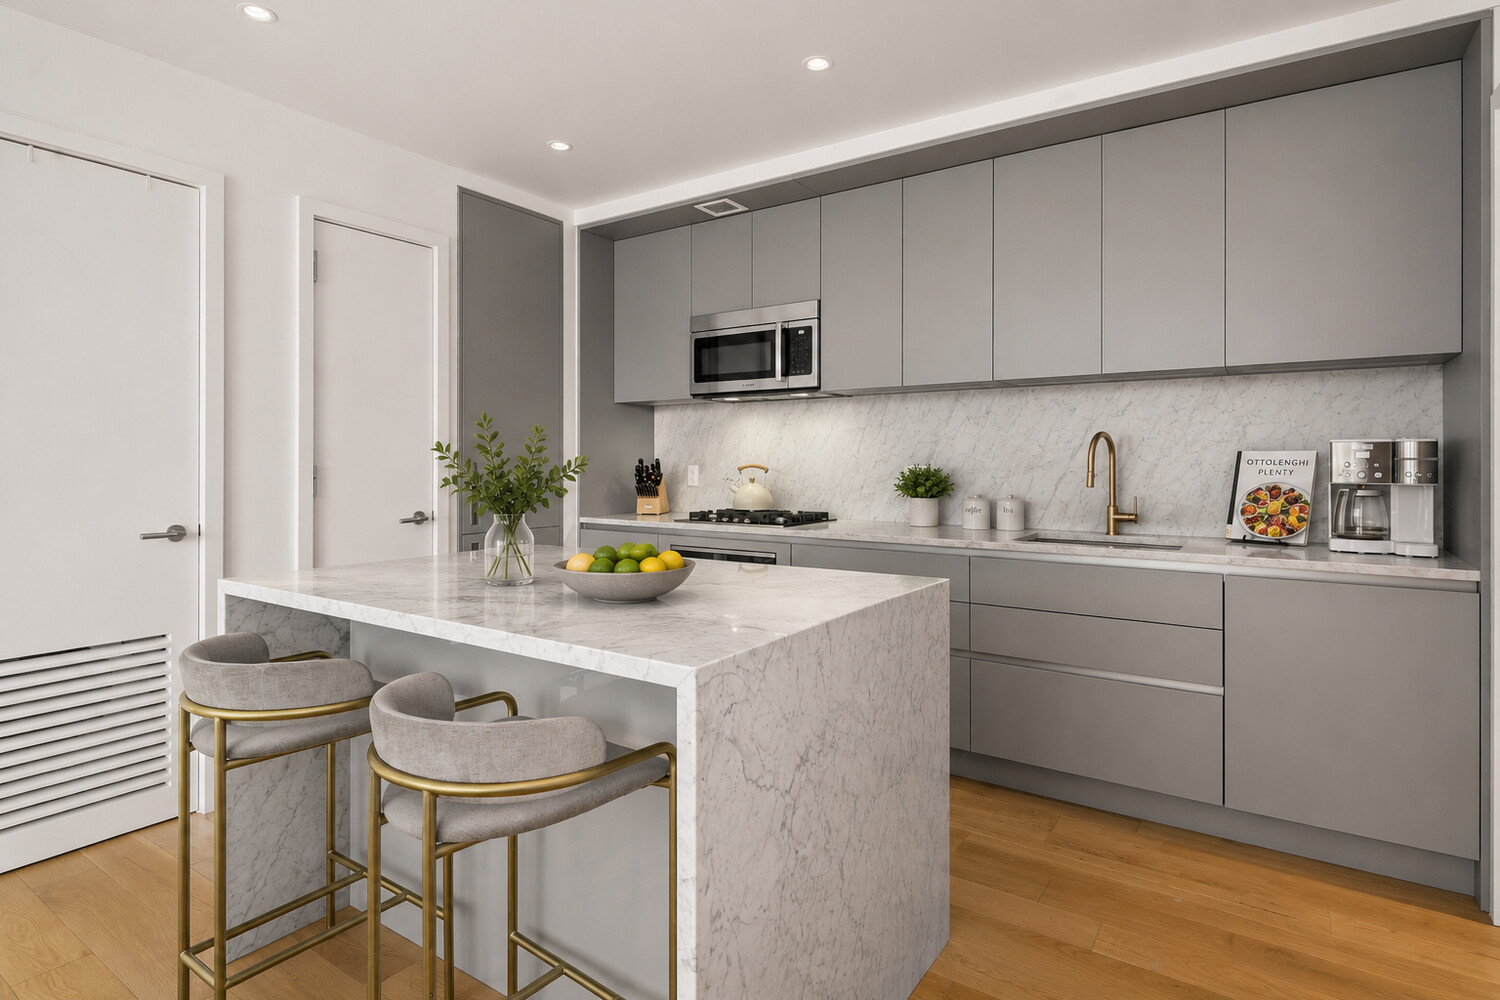
The open kitchen has been enhanced with a new island and additional storage and features custom cabinetry, Miele and Bosch appliances, and a gas cooktop. An in-unit washer and dryer adds everyday convenience.
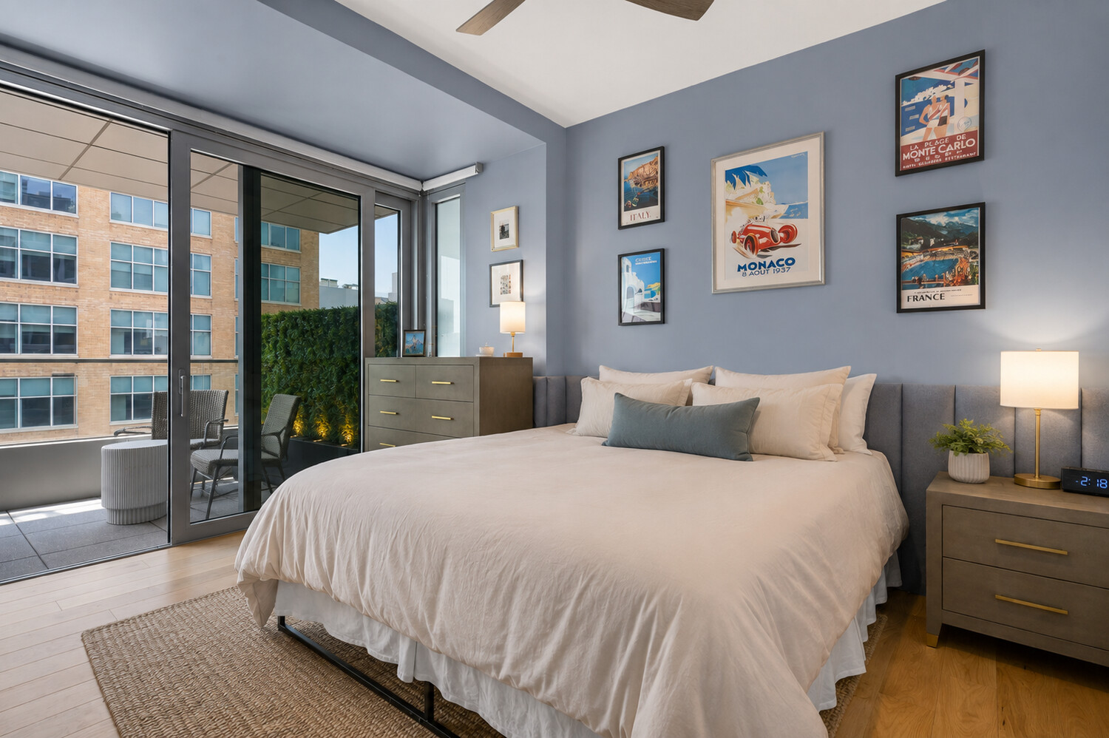
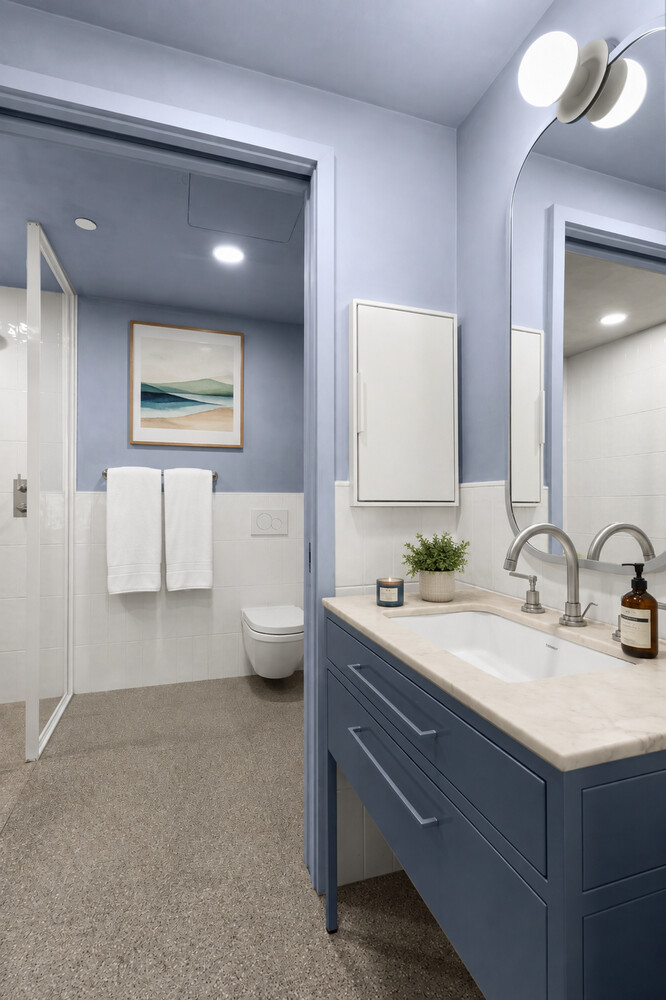
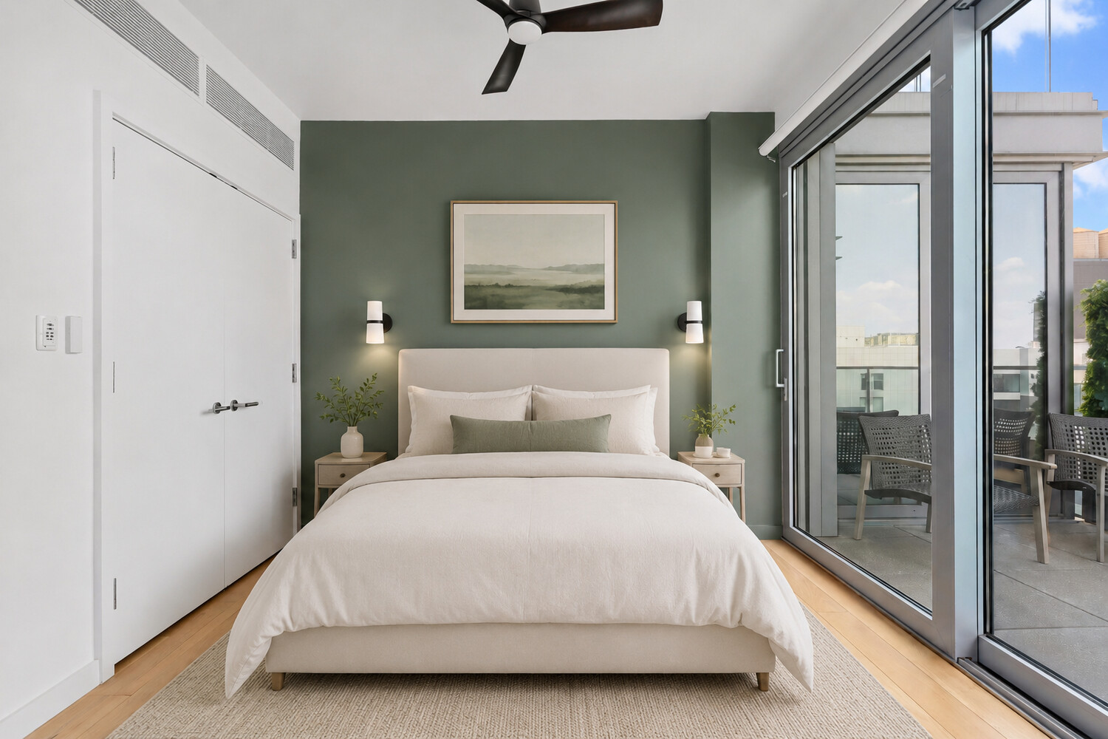
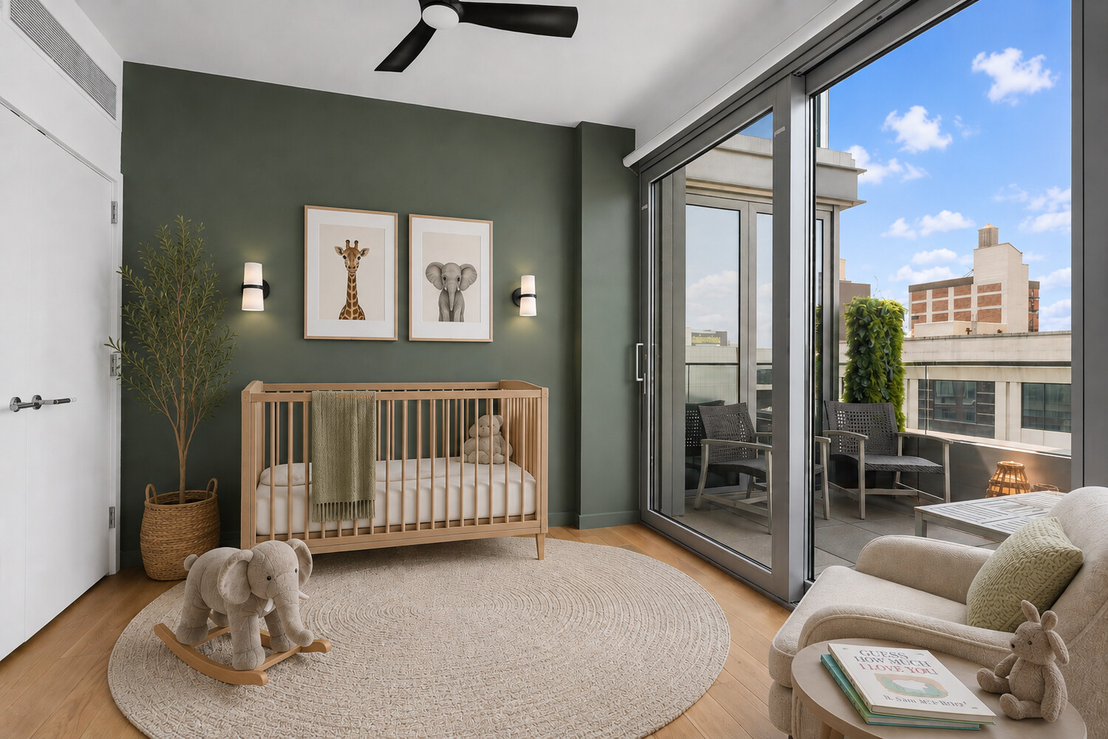
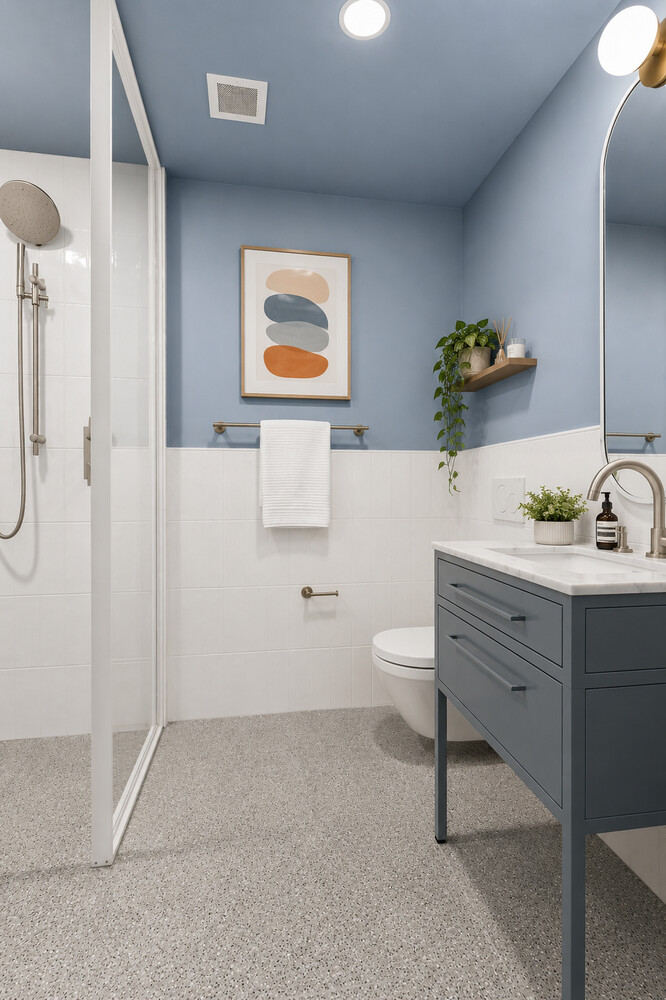
An ideal split-bedroom layout positions the bedrooms on opposite sides of the home. The primary suite features floor-to-ceiling windows, its own private terrace, a dressing area, and an en-suite bath with refined contemporary finishes. The second bedroom opens directly onto the larger terrace and sits adjacent to the home's second full bathroom. Oak flooring, central air conditioning, and mutiple closets complete the residence.
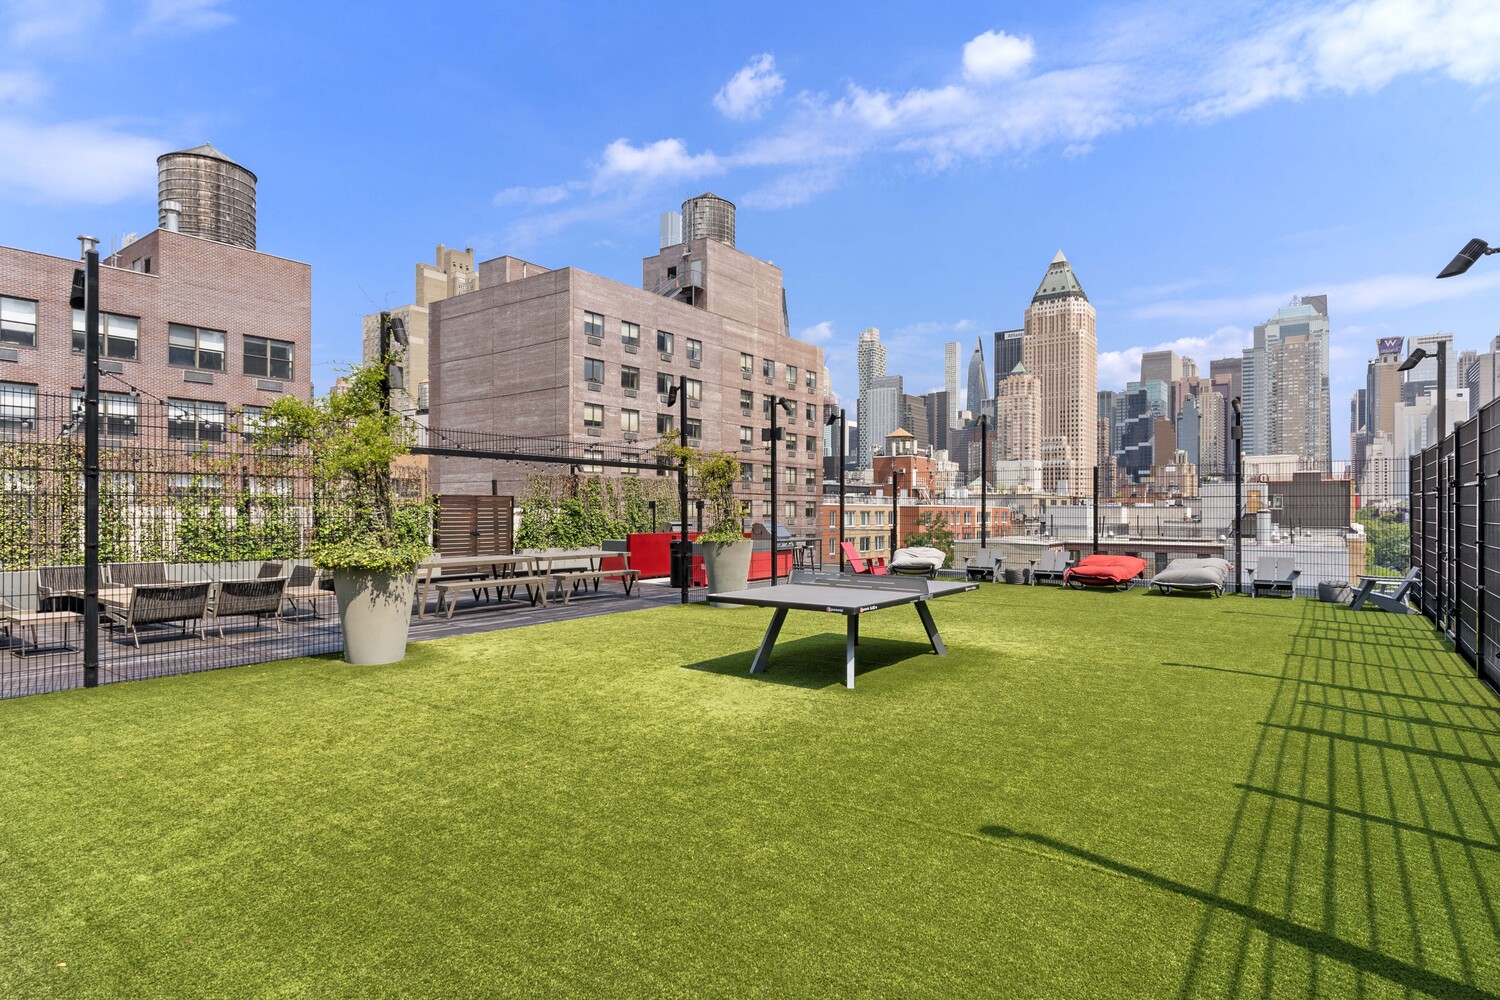
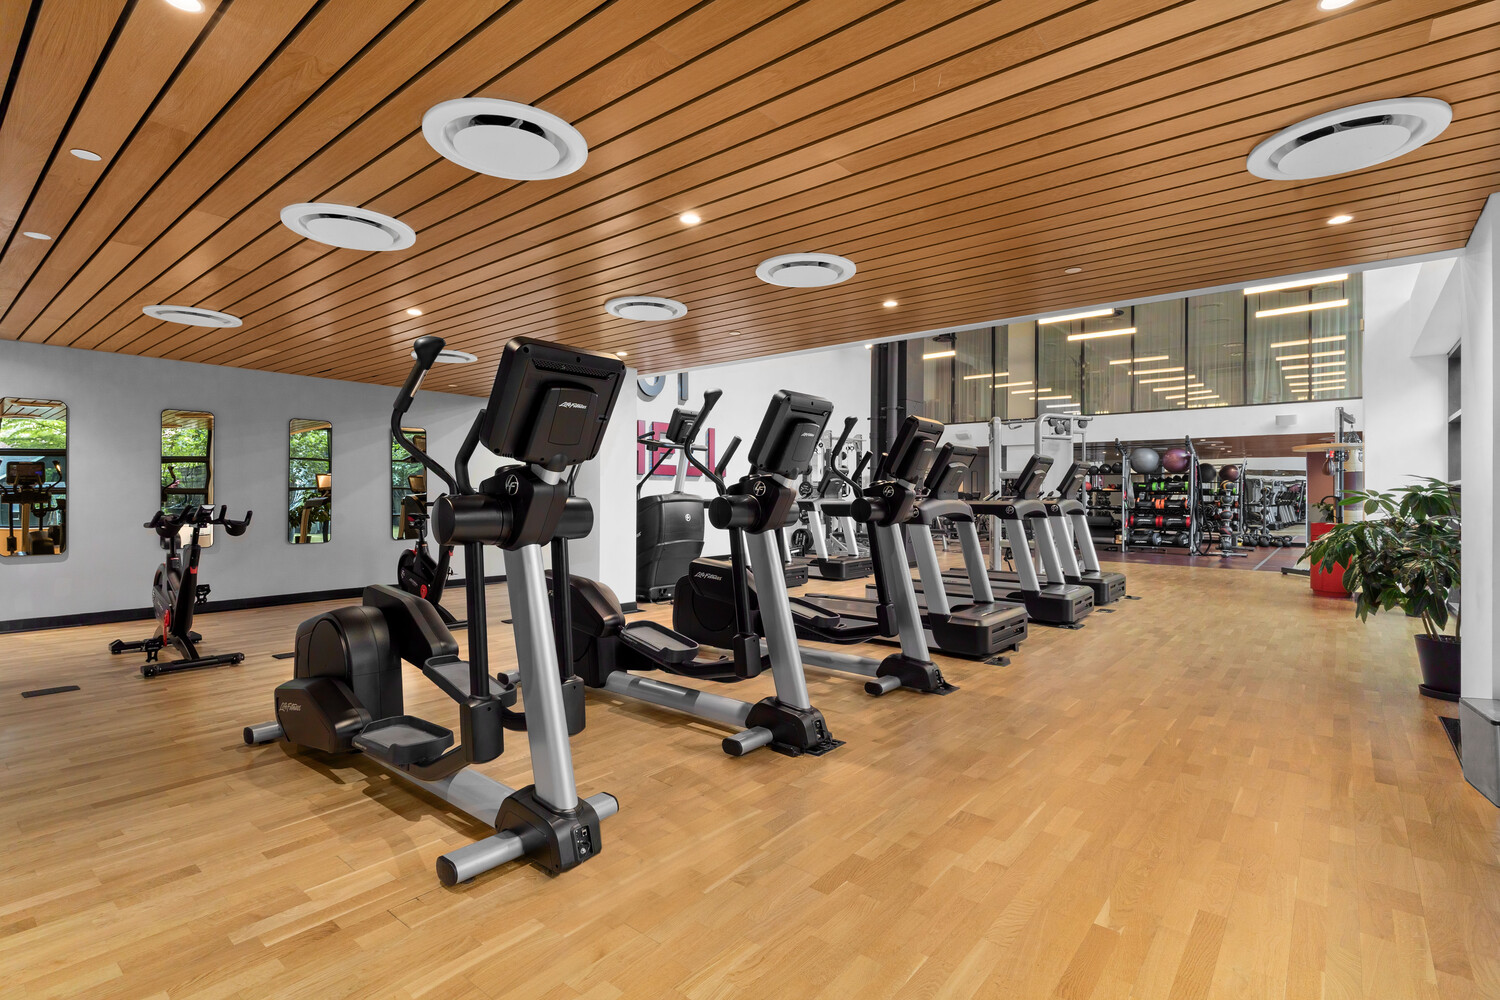

With architecture and interiors by Dutch design firm Concrete Architects, The West Residence Club is a lifestyle-driven condominium offering more than 30,000 square feet of indoor and outdoor amenities. Highlights include a rooftop pool club with sundeck, outdoor kitchens and lounges; indoor/outdoor fitness facilities by The Wright Fit; an additional eighth-floor rooftop lounge with Midtown skyline views; yoga and Pilates spaces; a dog run and pet spa; guest suites; private dining and catering facilities; co-working and conference spaces; a glasshouse library lounge with fireplace; and a children's playroom and outdoor playground. Full-time doorman service, a live-in resident manager, house bicycles by Trek, and a dedicated package room add to the building's extensive services.
Ideally positioned near the Hudson River waterfront, Hudson Yards, Midtown West, and the Theater District, Residence 811 offers a rare combination of northwest light, substantial private outdoor space, a desirable split-bedroom layout, and the conveniences of a full-service Residence Club lifestyle.
Residence 811 is a sun-filled corner two-bedroom, two-bathroom home offering 921 square feet of thoughtfully designed interiors, 240 square feet of private outdoor space, and two private storage units conveniently located on the same floor at The West Residence Club.
Floor-to-ceiling windows along the home's northwest exposure capture beautiful afternoon and evening light, while two private terraces provide each bedroom with direct access to outdoor space. Custom electronic shades throughout offer privacy and effortless control of the natural light.
The open kitchen has been enhanced with a new island and additional storage and features custom cabinetry, Miele and Bosch appliances, and a gas cooktop. An in-unit washer and dryer adds everyday convenience.
An ideal split-bedroom layout positions the bedrooms on opposite sides of the home. The primary suite features floor-to-ceiling windows, its own private terrace, a dressing area, and an en-suite bath with refined contemporary finishes. The second bedroom opens directly onto the larger terrace and sits adjacent to the home's second full bathroom. Oak flooring, central air conditioning, and mutiple closets complete the residence.
With architecture and interiors by Dutch design firm Concrete Architects, The West Residence Club is a lifestyle-driven condominium offering more than 30,000 square feet of indoor and outdoor amenities. Highlights include a rooftop pool club with sundeck, outdoor kitchens and lounges; indoor/outdoor fitness facilities by The Wright Fit; an additional eighth-floor rooftop lounge with Midtown skyline views; yoga and Pilates spaces; a dog run and pet spa; guest suites; private dining and catering facilities; co-working and conference spaces; a glasshouse library lounge with fireplace; and a children's playroom and outdoor playground. Full-time doorman service, a live-in resident manager, house bicycles by Trek, and a dedicated package room add to the building's extensive services.
Ideally positioned near the Hudson River waterfront, Hudson Yards, Midtown West, and the Theater District, Residence 811 offers a rare combination of northwest light, substantial private outdoor space, a desirable split-bedroom layout, and the conveniences of a full-service Residence Club lifestyle.
Listing Courtesy of Serhant LLC
Features
A/C [Central]
Terrace
Washer / Dryer
View / Exposure
City Views
West Exposure
Building Details
Condo
Ownership
Mid-Rise
Building Type
Concierge
Service Level
Elevator
Access
Pets Allowed
Pet Policy
1076/7502
Block/Lot
Post-War
Age
2022
Year Built
12/219
Floors/Apts
Amenities
Bike Room
Fitness Facility
Playroom
Pool
Private Storage
Roof Deck
Contact

Chad Kessler
License
Licensed As: Chad Kessler
Licensed Associate Real Estate Broker
Mortgage Calculator

This information is not verified for authenticity or accuracy and is not guaranteed and may not reflect all real estate activity in the market.
©2026 REBNY Listing Service, Inc. All rights reserved.
All information is intended only for the Registrant’s personal, non-commercial use.
RLS Data display by New Millennium Real Estate Corp..
Additional building data provided by On-Line Residential [OLR].
All information furnished regarding property for sale, rental or financing is from sources deemed reliable, but no warranty or representation is made as to the accuracy thereof and same is submitted subject to errors, omissions, change of price, rental or other conditions, prior sale, lease or financing or withdrawal without notice. All dimensions are approximate. For exact dimensions, you must hire your own architect or engineer.
Listing ID: 1965301