New This Week
$ 2,961
Active
Status
2
Rooms
1
Bathrooms
12-24
Term [Months]
Immediately
Available
Description
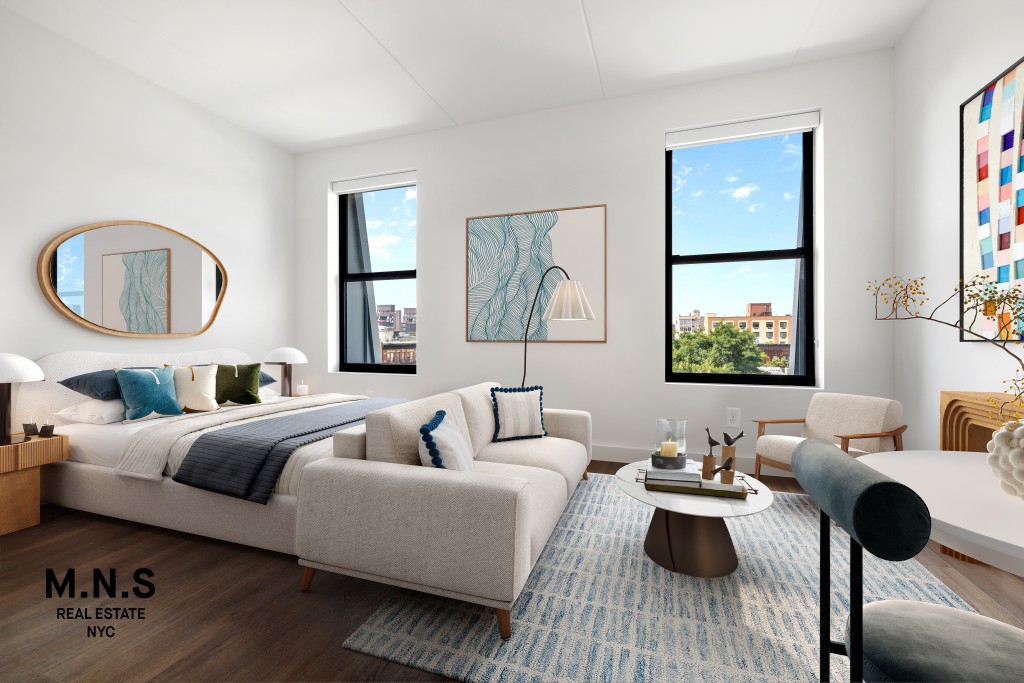
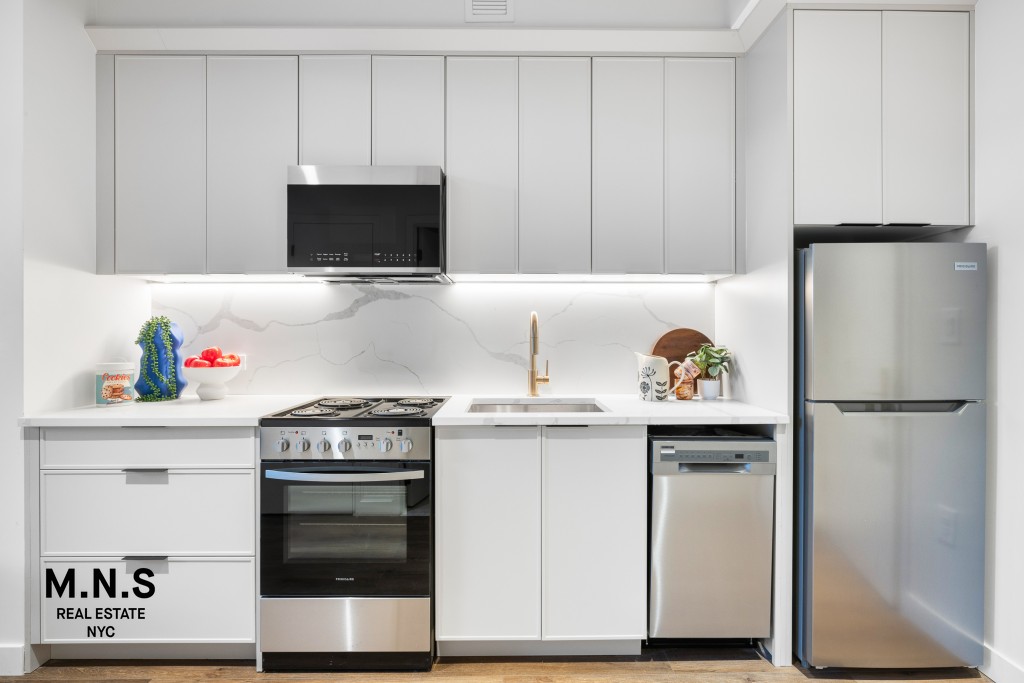
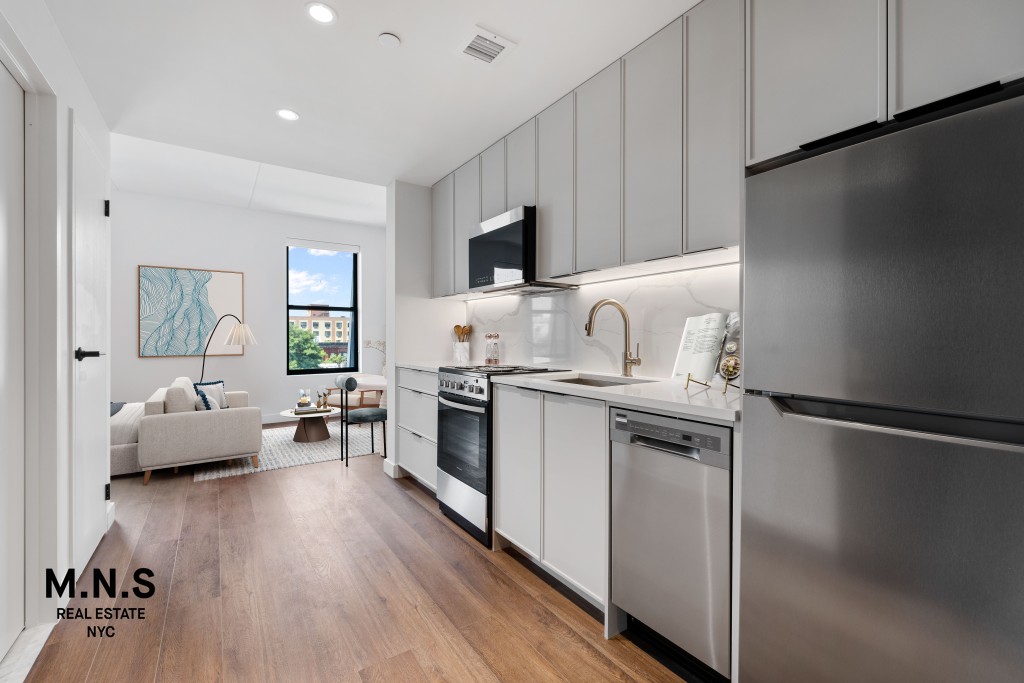
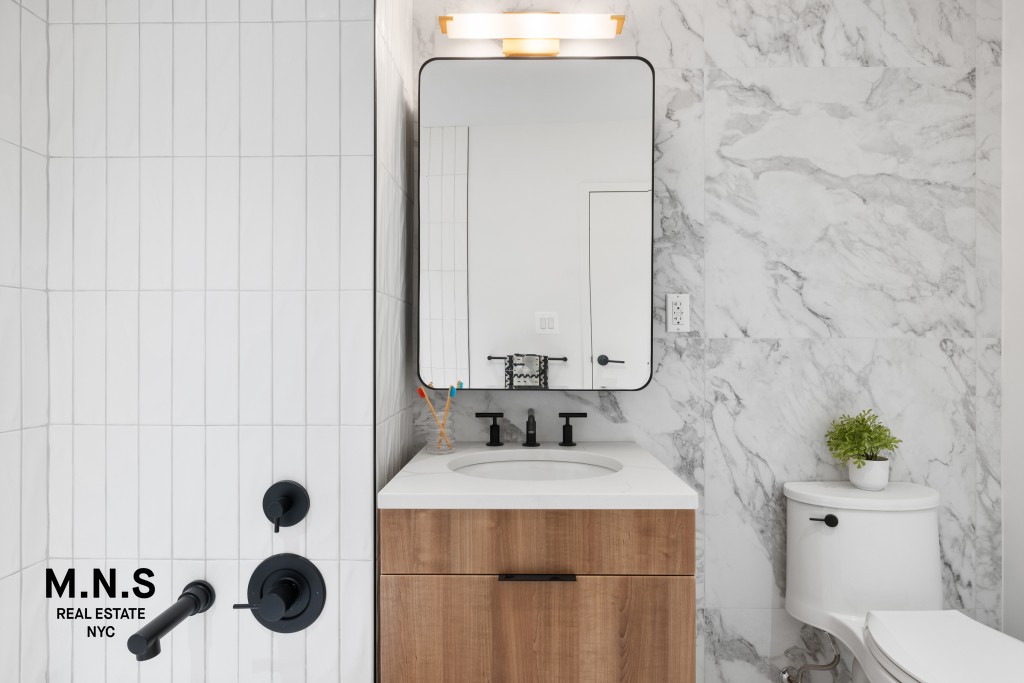
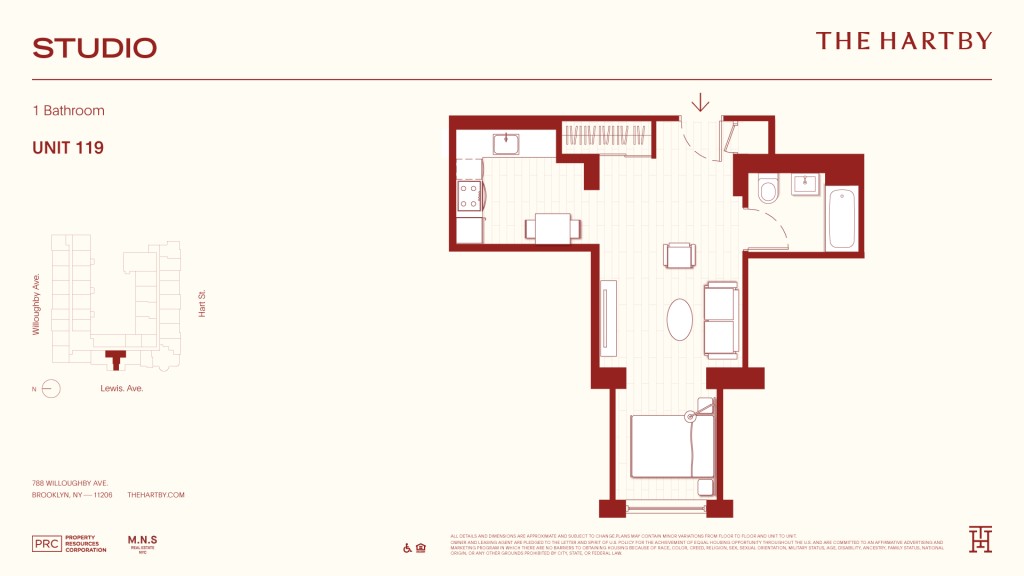
Welcome to The Hartby, a building with character - brimming with old-world charm and a new-world mindset.The Hartby offers studio to two bedroom residences - and are a study in accessible luxury, with airy interiors and an impressive collection of amenities. Romanesque Revival architectural charm meets modern convenience for a home as distinctive as its resident.Select residences may feature lofted high ceilings, grand arched windows, original exposed brick and private outdoor spaces.Distinctive layouts are enhanced by the clean lines of contemporary design that meet charming original details and paired with high-quality fixtures and finishes:- Flat front, soft-close modern cabinetry- Solid stone countertops- Wide plank flooring- Stainless steel appliances- Light-filled layouts- Under cabinet kitchen lightingWhether working out or working from home, The Hartby has the perfect spot to do it. Residents enjoy access to comprehensive amenities:- Doorman (P/T)- Roof Terrace with Pergolas, Sundeck, Dog Run & BBQ- Landscaped Courtyard- Indoor Parking- Indoor & Outdoor Resident Lounge- Private Party Room- Party Room- Business Center & Conference room- Fitness Center- Pet SpaThe Hartby is nestled between two historic Brooklyn neighborhoods, Bed-Stuy and Bushwick. The vibrant cultures of the neighborhoods converge here, with parks, art galleries, bars, and cafes all within walking distance.Equal Housing Opportunity.Photos and/or 3D tours may be reflective of a similar unit and not the specific listing.*Price shown is Base Rent. Residents are required to pay: At Application: Application Fee ($20.00/leaseholder, nonrefundable); At Move-in: Security Deposit (Refundable) (100%/unit); Monthly: Community Amenity Fee ($75.00/leaseholder); Electric-HVAC submetered (usage-based). Please visit the property website for a full list of all optional and situational fees. Floor plans are artist’s rendering. All dimensions are approximate. Actual product and specifications may vary in dimension or detail. Not all features are available in every rental home. Please see a representative for details.
Welcome to The Hartby, a building with character - brimming with old-world charm and a new-world mindset.The Hartby offers studio to two bedroom residences - and are a study in accessible luxury, with airy interiors and an impressive collection of amenities. Romanesque Revival architectural charm meets modern convenience for a home as distinctive as its resident.Select residences may feature lofted high ceilings, grand arched windows, original exposed brick and private outdoor spaces.Distinctive layouts are enhanced by the clean lines of contemporary design that meet charming original details and paired with high-quality fixtures and finishes:- Flat front, soft-close modern cabinetry- Solid stone countertops- Wide plank flooring- Stainless steel appliances- Light-filled layouts- Under cabinet kitchen lightingWhether working out or working from home, The Hartby has the perfect spot to do it. Residents enjoy access to comprehensive amenities:- Doorman (P/T)- Roof Terrace with Pergolas, Sundeck, Dog Run & BBQ- Landscaped Courtyard- Indoor Parking- Indoor & Outdoor Resident Lounge- Private Party Room- Party Room- Business Center & Conference room- Fitness Center- Pet SpaThe Hartby is nestled between two historic Brooklyn neighborhoods, Bed-Stuy and Bushwick. The vibrant cultures of the neighborhoods converge here, with parks, art galleries, bars, and cafes all within walking distance.Equal Housing Opportunity.Photos and/or 3D tours may be reflective of a similar unit and not the specific listing.*Price shown is Base Rent. Residents are required to pay: At Application: Application Fee ($20.00/leaseholder, nonrefundable); At Move-in: Security Deposit (Refundable) (100%/unit); Monthly: Community Amenity Fee ($75.00/leaseholder); Electric-HVAC submetered (usage-based). Please visit the property website for a full list of all optional and situational fees. Floor plans are artist’s rendering. All dimensions are approximate. Actual product and specifications may vary in dimension or detail. Not all features are available in every rental home. Please see a representative for details.
Listing Courtesy of MNS
Features
A/C [Central]
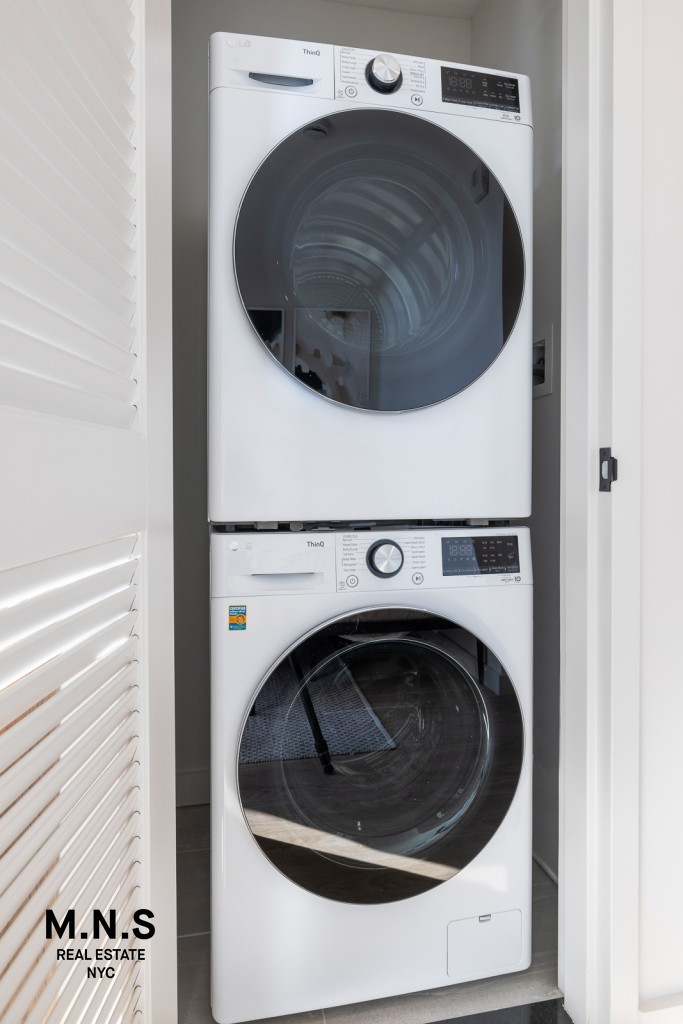
Washer / Dryer
Building Details

Rental Property
Ownership
Low-Rise
Building Type
Part-Time Doorman
Service Level
Elevator
Access
Pets Allowed
Pet Policy
1871
Year Built
7/205
Floors/Apts
Building Amenities
Business Center
Courtyard
Fitness Facility
Fitness Room
Garage
Lounge
Roof Deck
Contact

Chad Kessler
License
Licensed As: Chad Kessler
Licensed Associate Real Estate Broker
This information is not verified for authenticity or accuracy and is not guaranteed and may not reflect all real estate activity in the market.
©2026 REBNY Listing Service, Inc. All rights reserved.
All information is intended only for the Registrant’s personal, non-commercial use.
RLS Data display by New Millennium Real Estate Corp..
Additional building data provided by On-Line Residential [OLR].
All information furnished regarding property for sale, rental or financing is from sources deemed reliable, but no warranty or representation is made as to the accuracy thereof and same is submitted subject to errors, omissions, change of price, rental or other conditions, prior sale, lease or financing or withdrawal without notice. All dimensions are approximate. For exact dimensions, you must hire your own architect or engineer.
Listing ID: 2192216