Price Drop
$ 7,995,000
[5.94%]
[$ -505,000]
Active
Status
4
Rooms
4
Bedrooms
4
Bathrooms
3,100/288
ASF/ASM
$ 4,475
Real Estate Taxes
[Monthly]
$ 5,863
Common Charges [Monthly]
90%
Financing Allowed
Description
The Apthorp | Meticulously Restored Prewar Residence on the Upper West Side
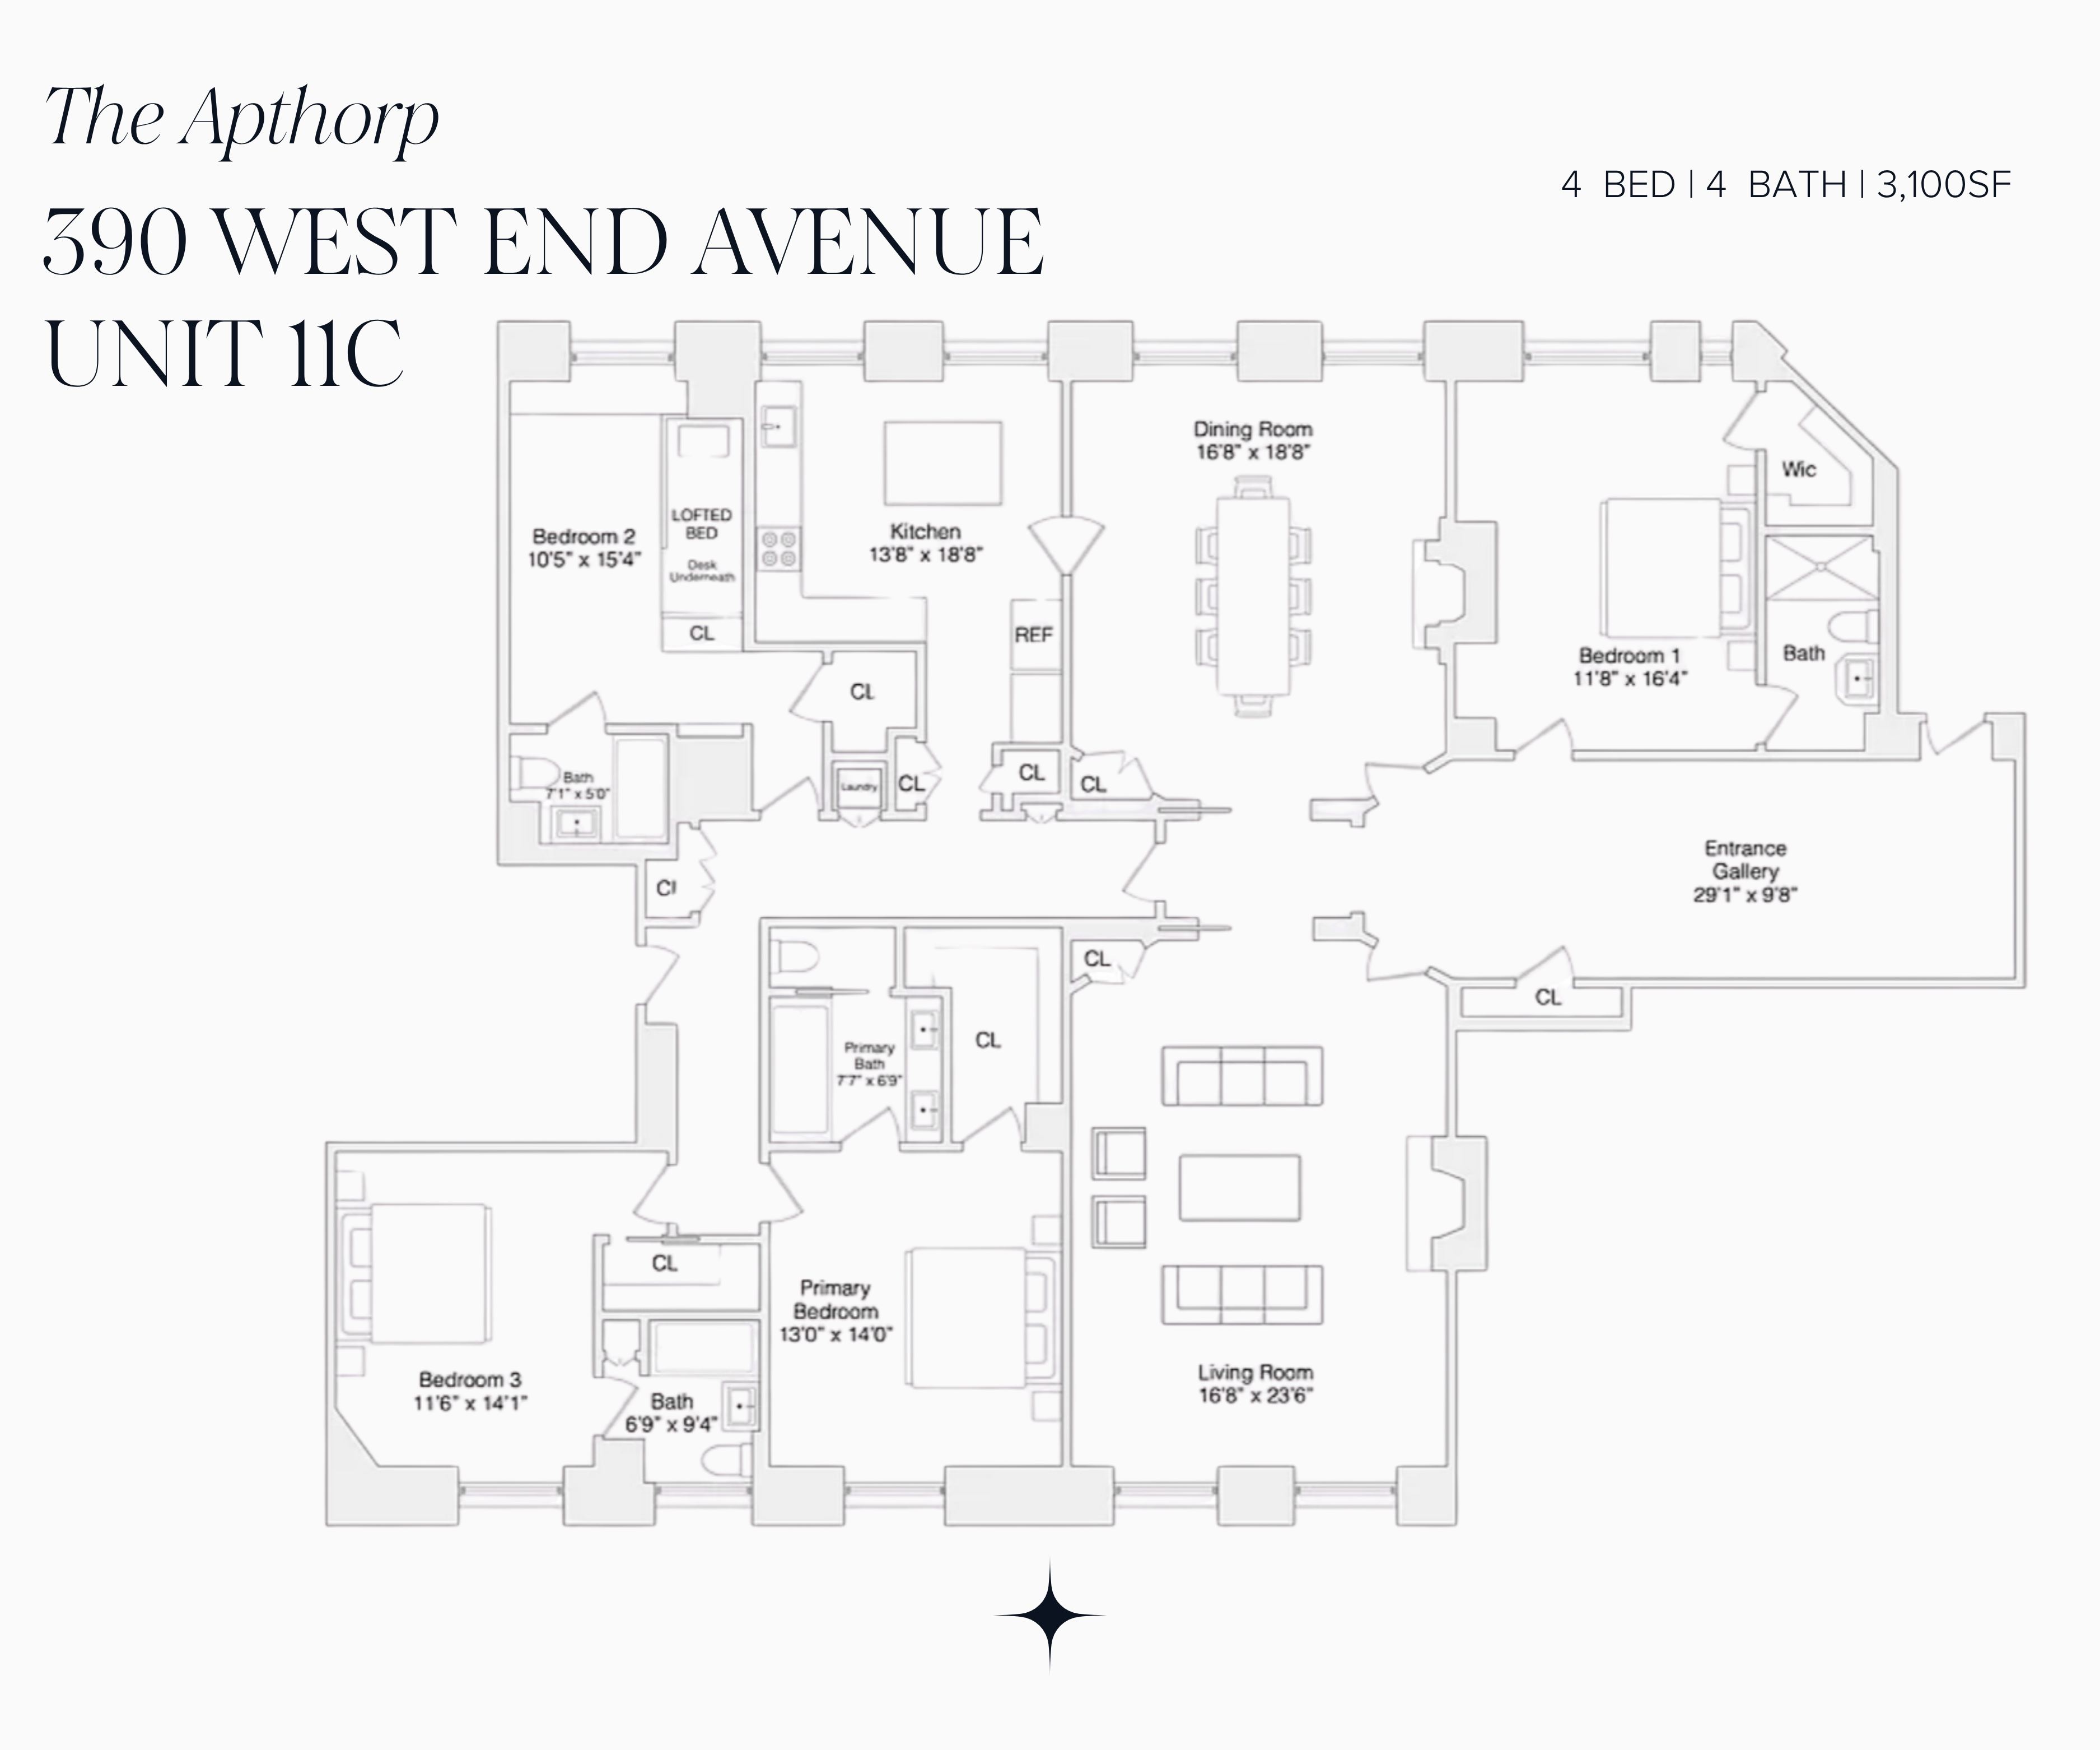
A rare opportunity to own a meticulously restored and fully renovated four-bedroom, four-bathroom residence at The Apthorp, one of Manhattan's most iconic landmark condominiums. Spanning approximately 3,100 square feet, this exceptional home preserves the grandeur of prewar architecture while seamlessly incorporating modern luxury.
A dramatic 30-foot gallery creates an unforgettable arrival, revealing a home where historic craftsmanship has been thoughtfully restored rather than replaced. Soaring 11-foot ceilings, hand-cut marble mosaic floors, original herringbone oak hardwood flooring, richly detailed plaster moldings, oversized windows, and two meticulously restored hand-carved wood-burning fireplaces define the timeless elegance of The Apthorp.
The expansive south-facing living room is centered around one of the home's original fireplaces and filled with natural light, creating an elegant setting for entertaining and everyday living. The formal dining room, anchored by the second fireplace, overlooks The Apthorp's iconic landscaped courtyard and fountain, offering exceptional privacy and a tranquil backdrop.
The fully renovated, windowed eat-in chef's kitchen features custom cabinetry, premium appliances, a generous breakfast area, and two large windows overlooking the courtyard—beautifully balancing functionality and timeless design.
The spacious primary suite enjoys sunny southern exposures, a custom walk-in closet, and a luxurious Carrara marble bathroom with a double vanity, deep soaking Jacuzzi tub, glass-enclosed shower, and Duravit bidet.
Three additional bedrooms are generously proportioned, each with custom walk-in closets and en-suite marble bathrooms featuring custom Ann Sacks tile and premium fixtures by Baccarat and Samuel Heath.
Modern comforts are seamlessly integrated with a dedicated laundry room, motorized Somfy shades, Nest climate control, Sonos audio, and thoughtfully upgraded systems throughout.

Originally commissioned by William Waldorf Astor and designed by Clinton & Russell between 1906 and 1908, The Apthorp occupies an entire city block and remains one of New York City's finest examples of Italian Renaissance architecture and one of Manhattan's most prestigious full-service condominiums.
Residents enjoy the celebrated landscaped garden courtyard with fountains, sculptures, and a private porte-cochère, along with four attended entrances, two staffed gatehouses, on-site parking, a 6,500-square-foot fitness center with yoga studio, sauna and steam rooms, treatment rooms, a residents' lounge with catering kitchen, landscaped roof terraces, children's playroom, bicycle storage, and a live-in resident manager supported by a full-service staff.
Perfectly positioned between Central Park and Riverside Park, The Apthorp offers immediate access to Lincoln Center, the American Museum of Natural History, renowned restaurants, neighborhood cafés, boutique shopping, and the very best of the Upper West Side.
Storage unit available for purchase.
The Apthorp | Meticulously Restored Prewar Residence on the Upper West Side
A rare opportunity to own a meticulously restored and fully renovated four-bedroom, four-bathroom residence at The Apthorp, one of Manhattan's most iconic landmark condominiums. Spanning approximately 3,100 square feet, this exceptional home preserves the grandeur of prewar architecture while seamlessly incorporating modern luxury.
A dramatic 30-foot gallery creates an unforgettable arrival, revealing a home where historic craftsmanship has been thoughtfully restored rather than replaced. Soaring 11-foot ceilings, hand-cut marble mosaic floors, original herringbone oak hardwood flooring, richly detailed plaster moldings, oversized windows, and two meticulously restored hand-carved wood-burning fireplaces define the timeless elegance of The Apthorp.
The expansive south-facing living room is centered around one of the home's original fireplaces and filled with natural light, creating an elegant setting for entertaining and everyday living. The formal dining room, anchored by the second fireplace, overlooks The Apthorp's iconic landscaped courtyard and fountain, offering exceptional privacy and a tranquil backdrop.
The fully renovated, windowed eat-in chef's kitchen features custom cabinetry, premium appliances, a generous breakfast area, and two large windows overlooking the courtyard—beautifully balancing functionality and timeless design.
The spacious primary suite enjoys sunny southern exposures, a custom walk-in closet, and a luxurious Carrara marble bathroom with a double vanity, deep soaking Jacuzzi tub, glass-enclosed shower, and Duravit bidet.
Three additional bedrooms are generously proportioned, each with custom walk-in closets and en-suite marble bathrooms featuring custom Ann Sacks tile and premium fixtures by Baccarat and Samuel Heath.
Modern comforts are seamlessly integrated with a dedicated laundry room, motorized Somfy shades, Nest climate control, Sonos audio, and thoughtfully upgraded systems throughout.
Originally commissioned by William Waldorf Astor and designed by Clinton & Russell between 1906 and 1908, The Apthorp occupies an entire city block and remains one of New York City's finest examples of Italian Renaissance architecture and one of Manhattan's most prestigious full-service condominiums.
Residents enjoy the celebrated landscaped garden courtyard with fountains, sculptures, and a private porte-cochère, along with four attended entrances, two staffed gatehouses, on-site parking, a 6,500-square-foot fitness center with yoga studio, sauna and steam rooms, treatment rooms, a residents' lounge with catering kitchen, landscaped roof terraces, children's playroom, bicycle storage, and a live-in resident manager supported by a full-service staff.
Perfectly positioned between Central Park and Riverside Park, The Apthorp offers immediate access to Lincoln Center, the American Museum of Natural History, renowned restaurants, neighborhood cafés, boutique shopping, and the very best of the Upper West Side.
Storage unit available for purchase.
Listing Courtesy of Compass
Features
A/C [Central]
Washer / Dryer
Washer / Dryer Hookups
View / Exposure
City Views
North, South Exposures
Building Details
Condo
Ownership
Mid-Rise
Building Type
Full Service
Service Level
Attended Elevator
Access
Pets Allowed
Pet Policy
1170/7502
Block/Lot
Pre-War
Age
1908
Year Built
12/156
Floors/Apts
Amenities
Bike Room
Driveway
Fitness Facility
Garage
Garden
Laundry Room
Party Room
Playroom
Private Storage
Roof Deck
Sauna
Valet Service
Building Statistics
$ 2,037 APPSF
Closed Sales Data [Last 12 Months]
Contact

Chad Kessler
License
Licensed As: Chad Kessler
Licensed Associate Real Estate Broker
Mortgage Calculator

This information is not verified for authenticity or accuracy and is not guaranteed and may not reflect all real estate activity in the market.
©2026 REBNY Listing Service, Inc. All rights reserved.
All information is intended only for the Registrant’s personal, non-commercial use.
RLS Data display by New Millennium Real Estate Corp..
Additional building data provided by On-Line Residential [OLR].
All information furnished regarding property for sale, rental or financing is from sources deemed reliable, but no warranty or representation is made as to the accuracy thereof and same is submitted subject to errors, omissions, change of price, rental or other conditions, prior sale, lease or financing or withdrawal without notice. All dimensions are approximate. For exact dimensions, you must hire your own architect or engineer.
Listing ID: 658084