
New This Week
$ 6,100,000
Active
Status
11
Rooms
5
Bedrooms
4
Bathrooms
$ 12,078
Maintenance [Monthly]
50%
Financing Allowed
Description
Timeless Elegance Meets Modern Luxury in Lenox Hill
Experience the perfect blend of classic sophistication and contemporary comfort in this pristine, mint-condition five-bedroom, four-bathroom residence, ideally situated in the heart of Lenox Hill.
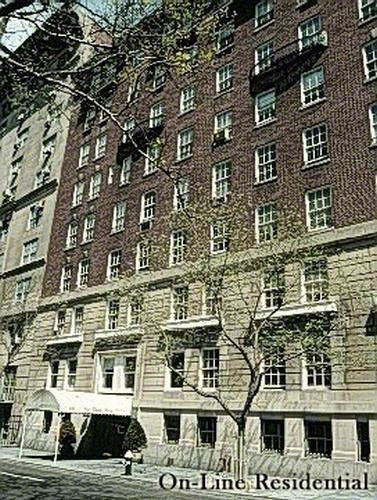

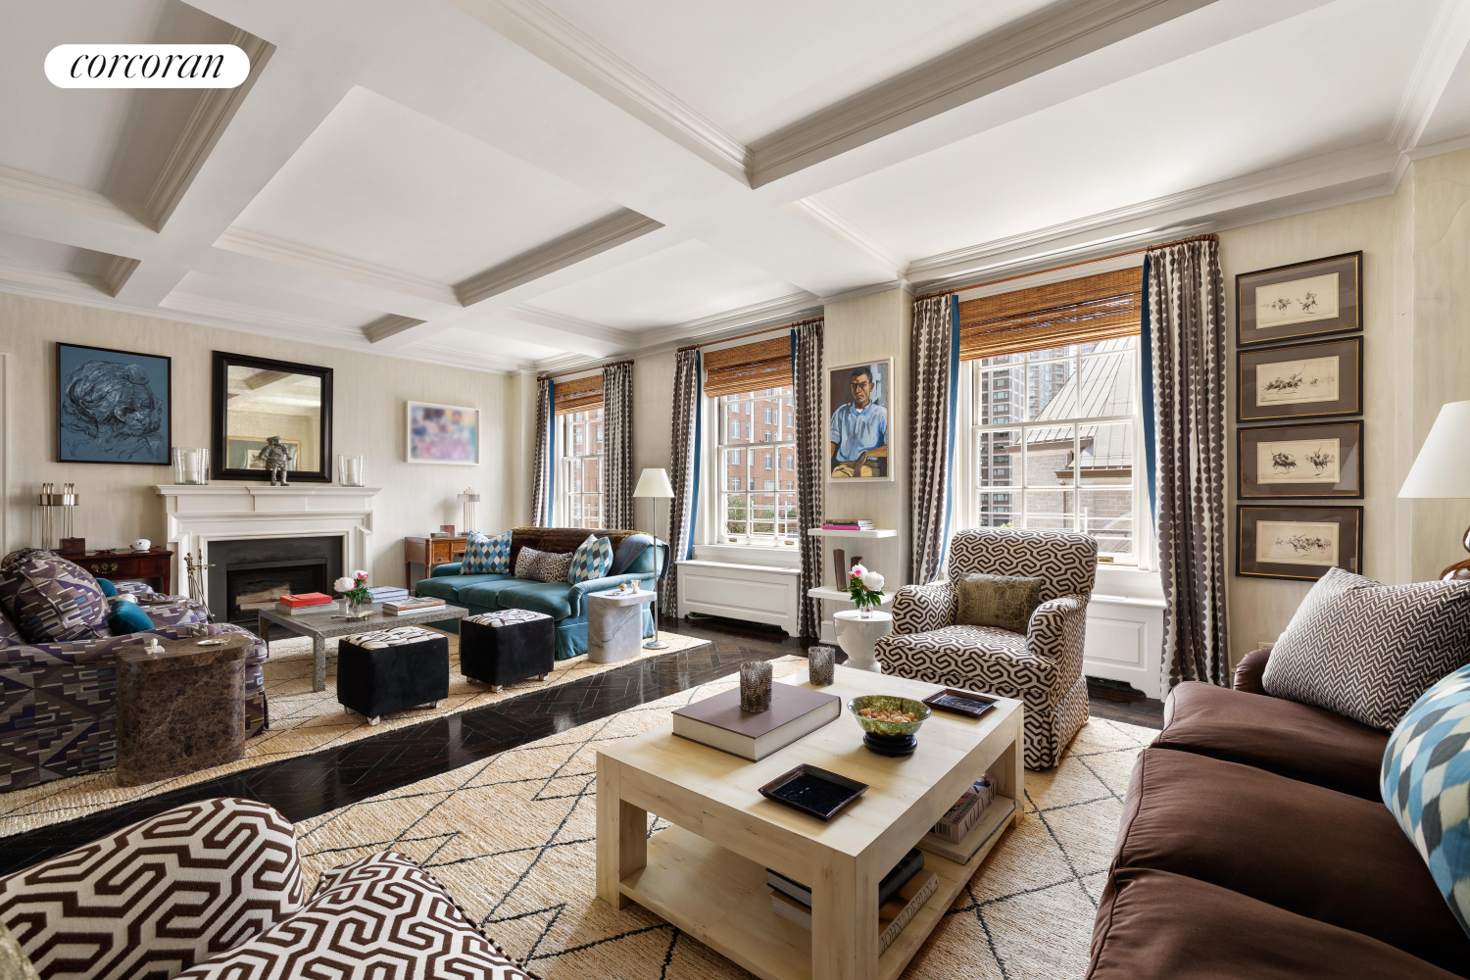
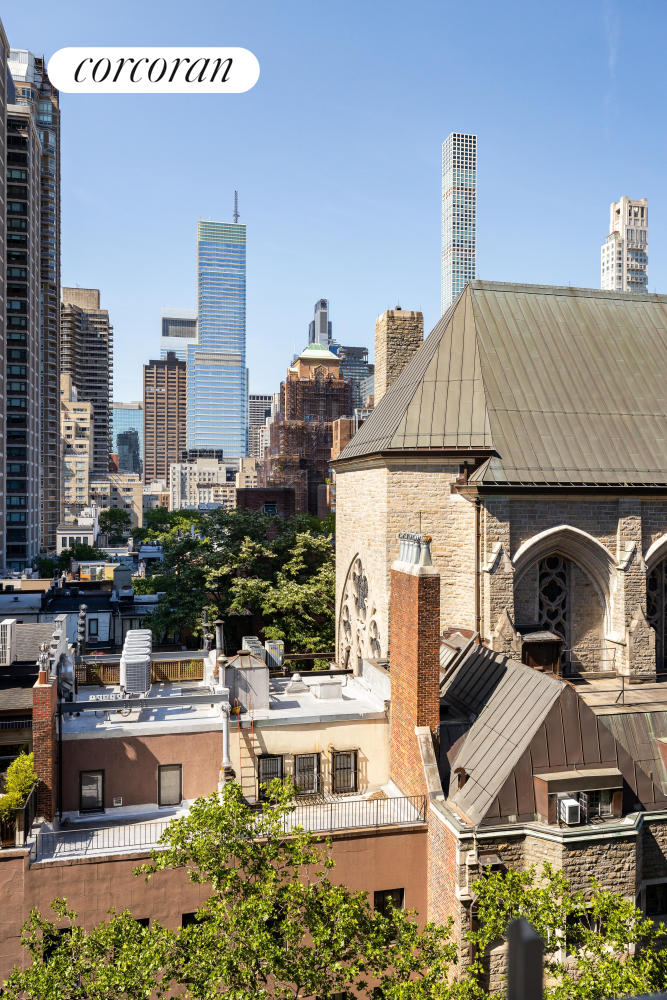




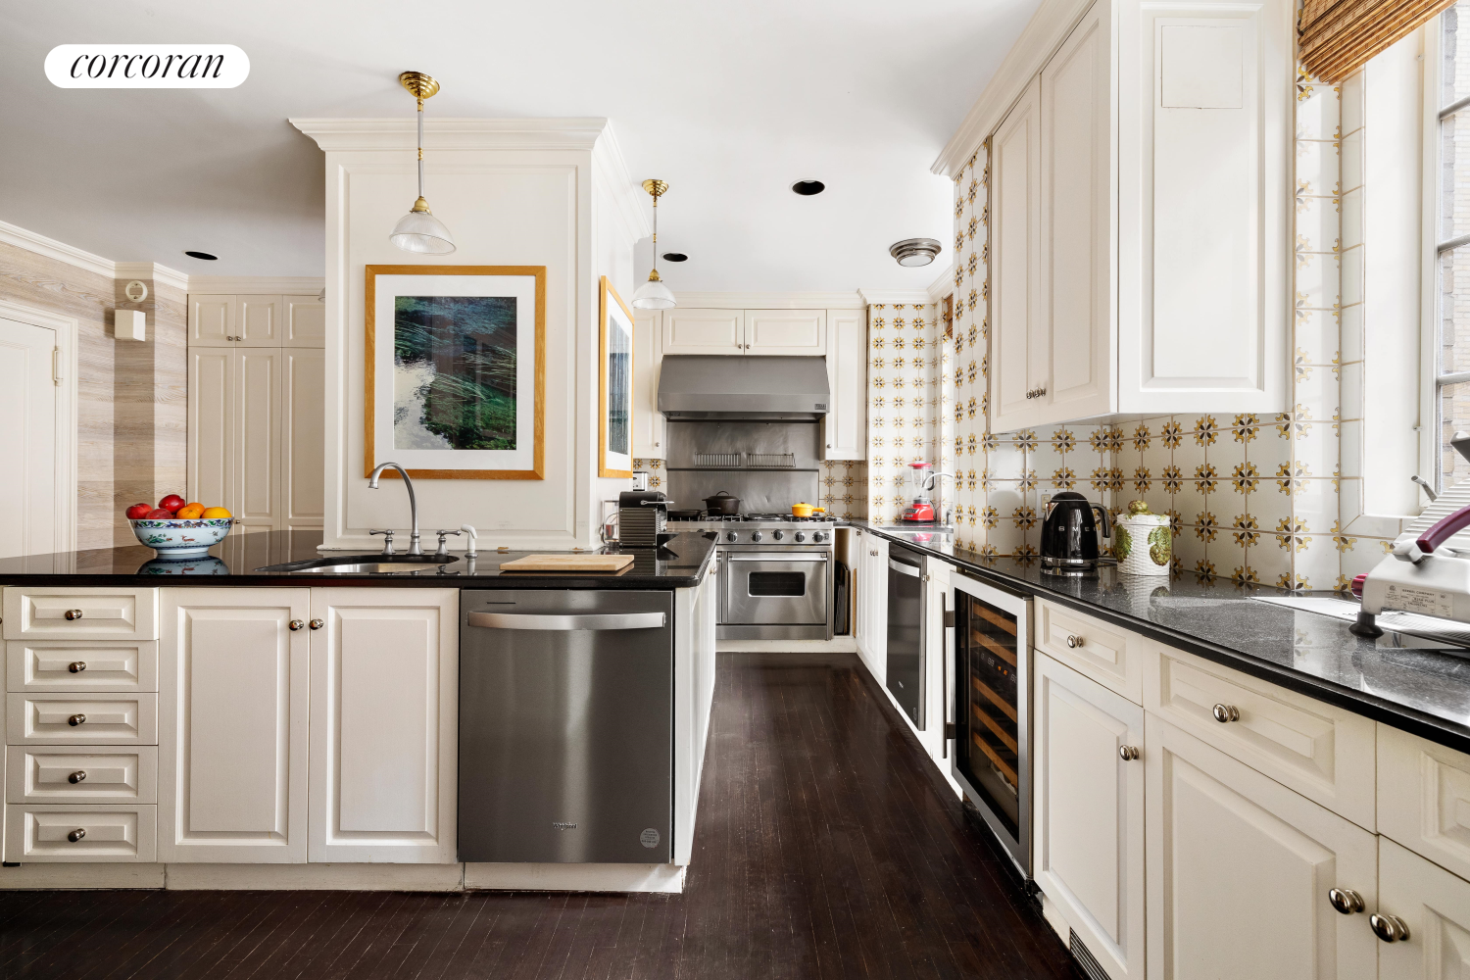
Located in a prestigious white-glove pre-war co-op designed in 1918 by renowned architect Walter E. Chambers and exquisitely decorated by celebrated interior designer Markham Roberts, this home offers grandeur at every turn. The expansive south-facing living room and formal dining room both featuring stately wood burning fireplaces that create a warm and inviting atmosphere and overlook elegant townhouses and the Church of St. Vincent Ferrer. The enormous eat in chefs kitchen is outfitted with top-of-the-line appliances, including a Sub Zero refrigerator, Viking Range, two new dishwashers and a wine refrigerator. Combined with an elegant library this apartment provides the perfect setting for both refined entertaining and comfortable everyday living.
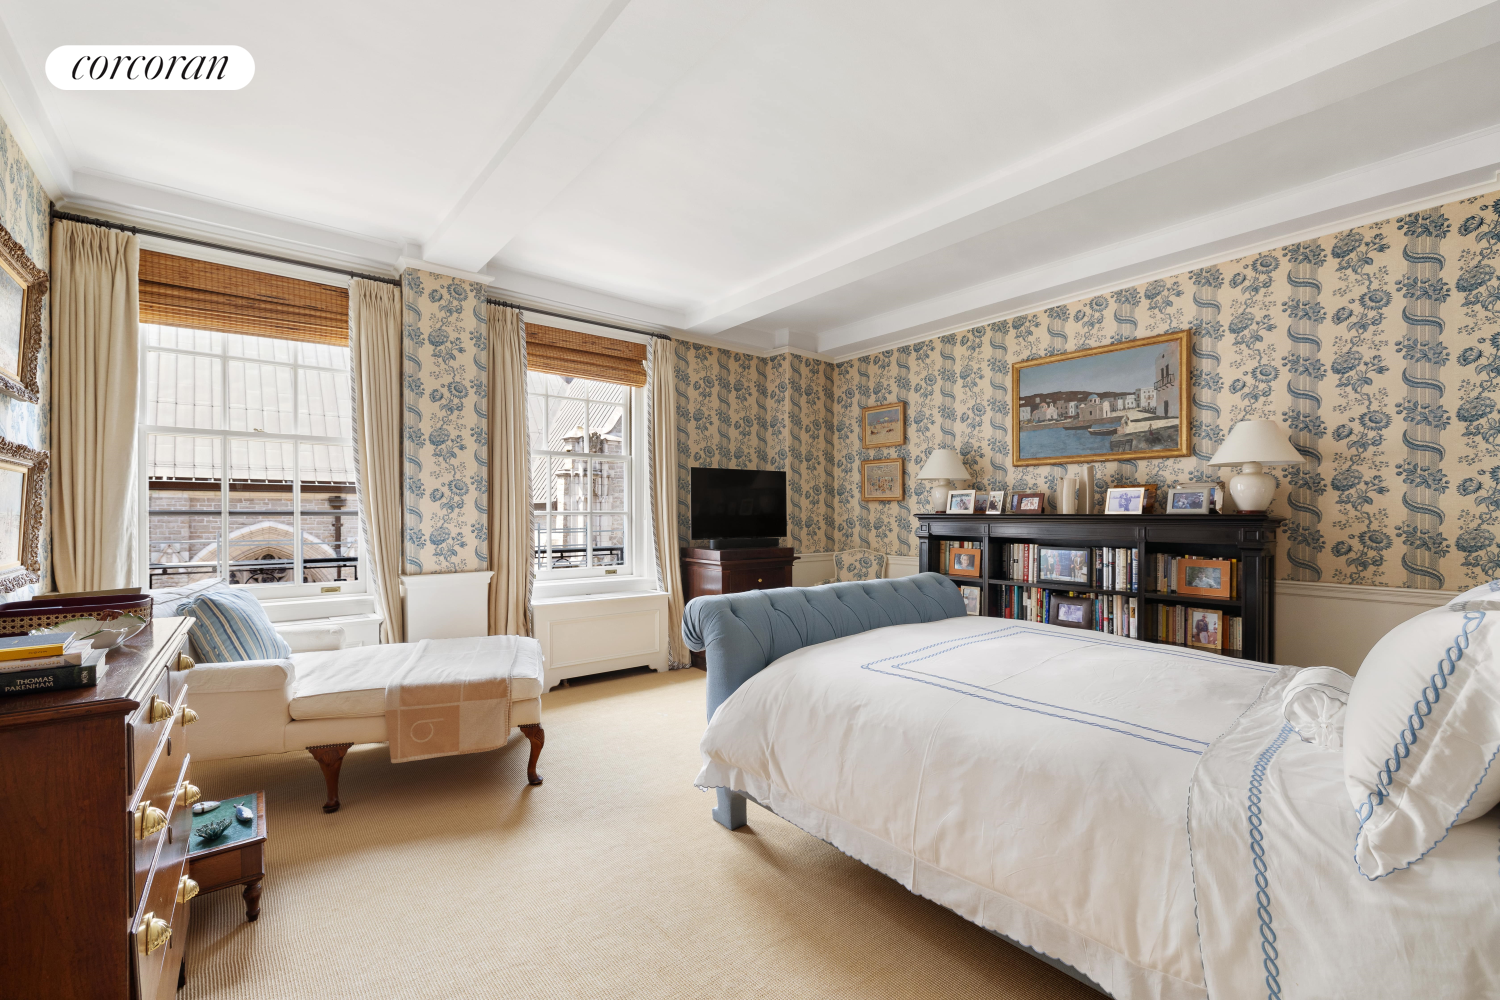
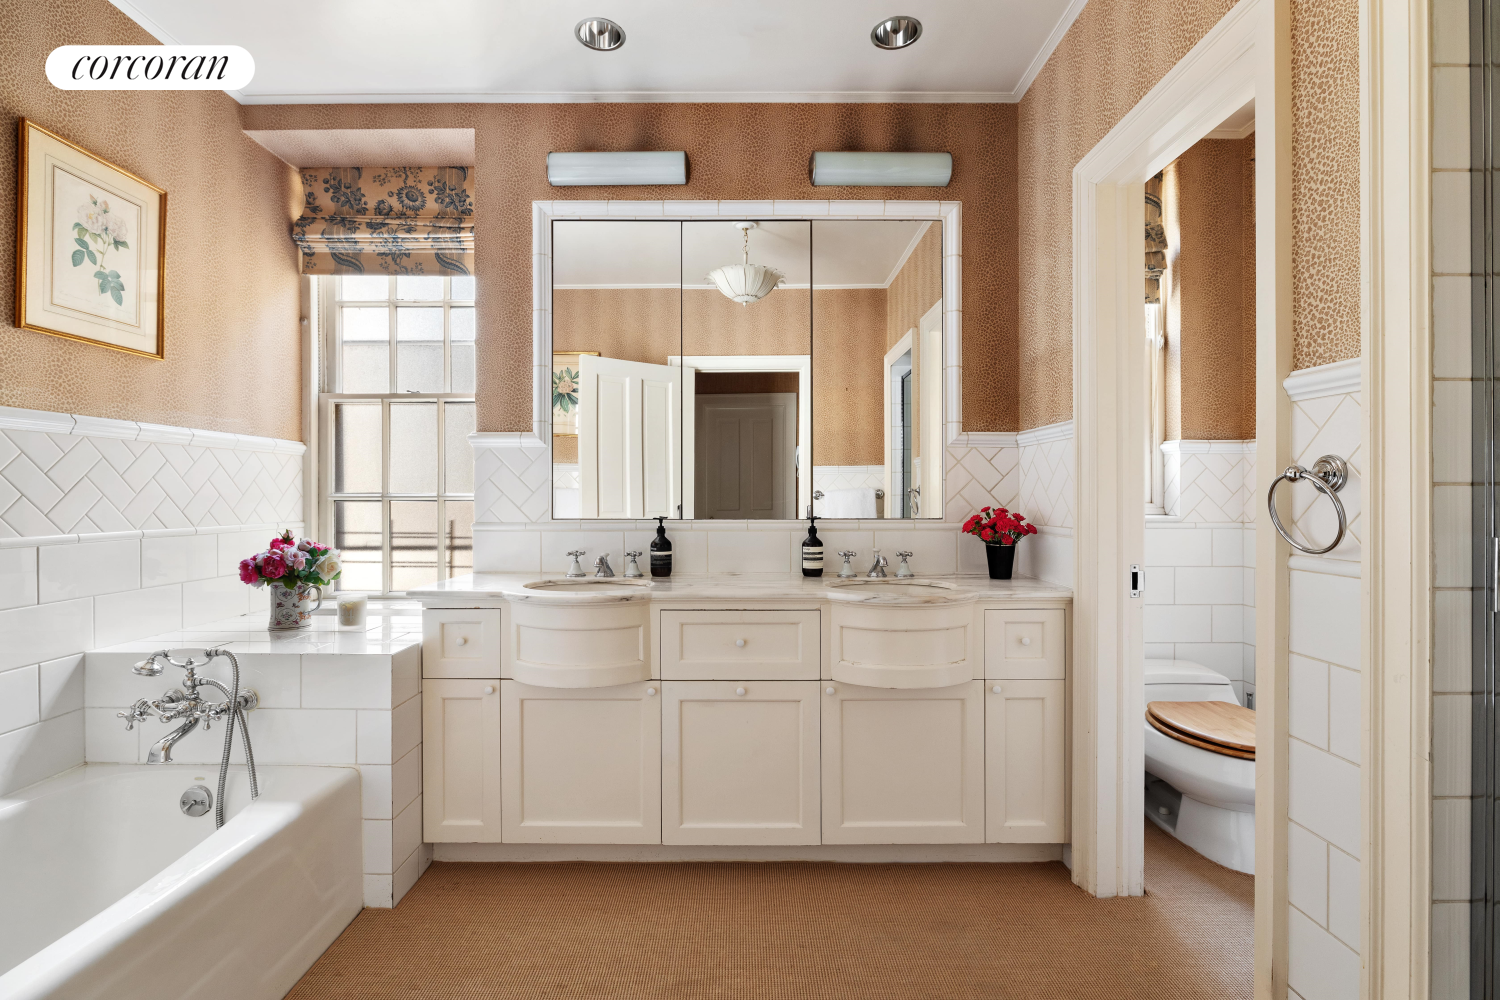
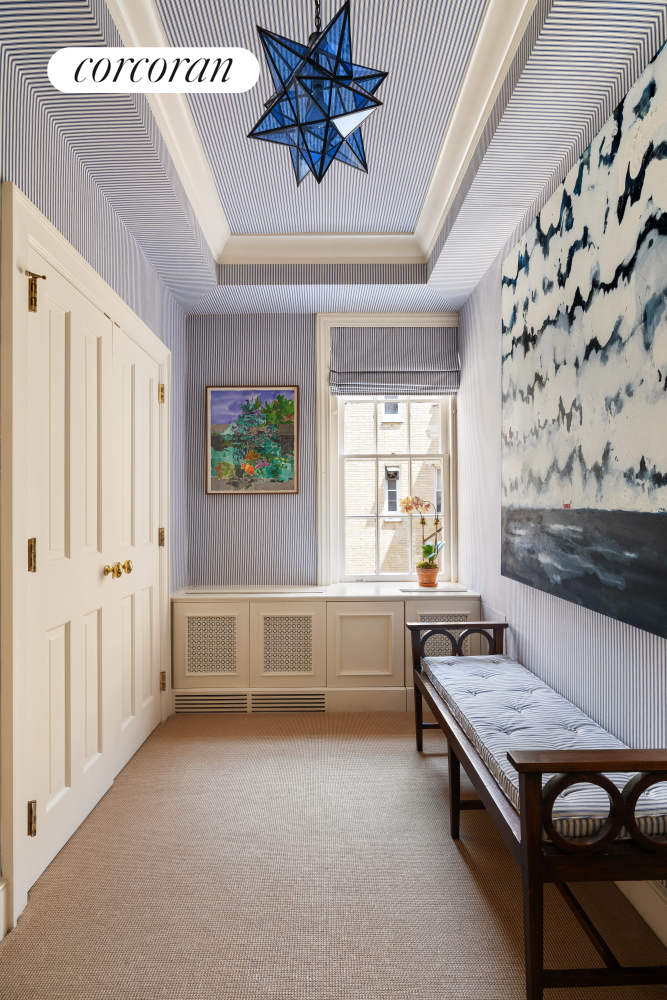

The luxurious south facing primary suite occupies its own wing and includes a large dressing room, and a beautifully appointed bath with double sinks, a soaking tub, and a separate shower.
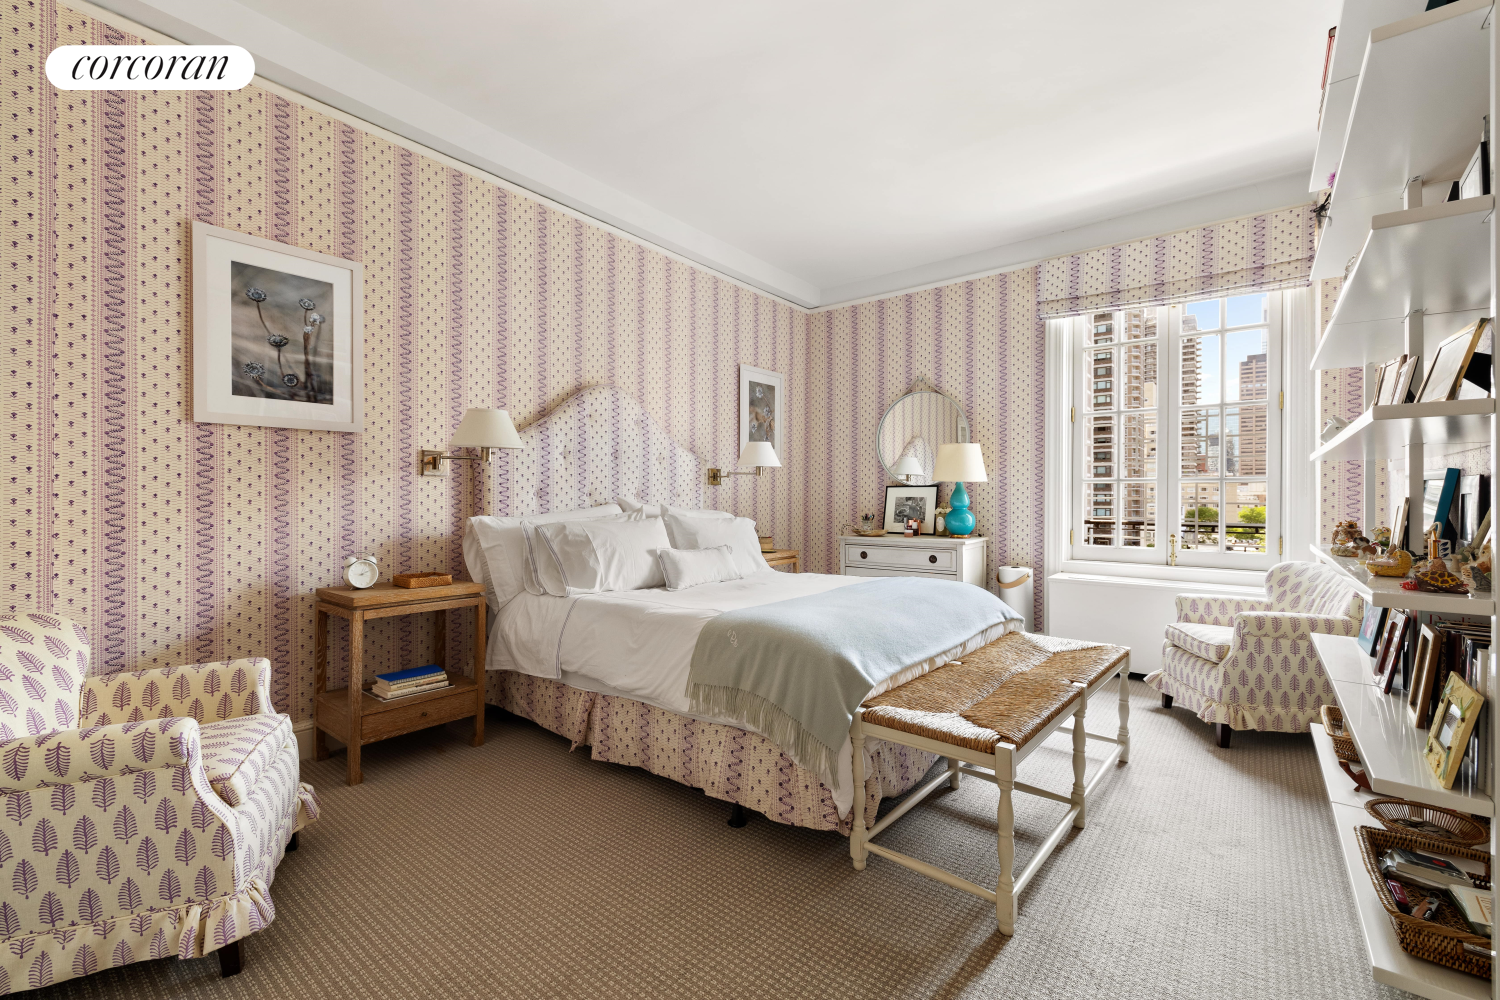
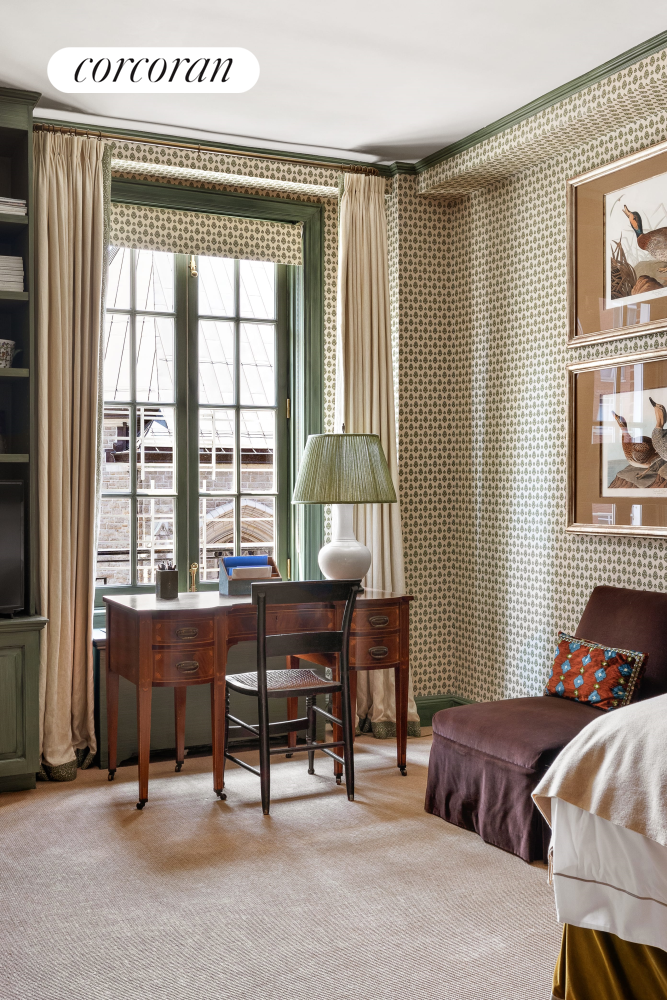
In a separate wing on the other side of the living space are the 3 additional sizeable bedrooms and two full bathrooms offering flexible options for family, guests, or home office needs.
There is a Large fully equipped Laundry Room with Vented full size washer dryer as well as a Staff suite along with a Second floor office/storage room and 2 additional storage units.
Additional building features include:
There is a 3% flip tax paid by buyer, Building allows 50% financing. Pets and Pied a-terre allowed.
Experience the perfect blend of classic sophistication and contemporary comfort in this pristine, mint-condition five-bedroom, four-bathroom residence, ideally situated in the heart of Lenox Hill.
Located in a prestigious white-glove pre-war co-op designed in 1918 by renowned architect Walter E. Chambers and exquisitely decorated by celebrated interior designer Markham Roberts, this home offers grandeur at every turn. The expansive south-facing living room and formal dining room both featuring stately wood burning fireplaces that create a warm and inviting atmosphere and overlook elegant townhouses and the Church of St. Vincent Ferrer. The enormous eat in chefs kitchen is outfitted with top-of-the-line appliances, including a Sub Zero refrigerator, Viking Range, two new dishwashers and a wine refrigerator. Combined with an elegant library this apartment provides the perfect setting for both refined entertaining and comfortable everyday living.
The luxurious south facing primary suite occupies its own wing and includes a large dressing room, and a beautifully appointed bath with double sinks, a soaking tub, and a separate shower.
In a separate wing on the other side of the living space are the 3 additional sizeable bedrooms and two full bathrooms offering flexible options for family, guests, or home office needs.
There is a Large fully equipped Laundry Room with Vented full size washer dryer as well as a Staff suite along with a Second floor office/storage room and 2 additional storage units.
Additional building features include:
- Lovely roof garden
- Gym
There is a 3% flip tax paid by buyer, Building allows 50% financing. Pets and Pied a-terre allowed.
Timeless Elegance Meets Modern Luxury in Lenox Hill
Experience the perfect blend of classic sophistication and contemporary comfort in this pristine, mint-condition five-bedroom, four-bathroom residence, ideally situated in the heart of Lenox Hill.
Located in a prestigious white-glove pre-war co-op designed in 1918 by renowned architect Walter E. Chambers and exquisitely decorated by celebrated interior designer Markham Roberts, this home offers grandeur at every turn. The expansive south-facing living room and formal dining room both featuring stately wood burning fireplaces that create a warm and inviting atmosphere and overlook elegant townhouses and the Church of St. Vincent Ferrer. The enormous eat in chefs kitchen is outfitted with top-of-the-line appliances, including a Sub Zero refrigerator, Viking Range, two new dishwashers and a wine refrigerator. Combined with an elegant library this apartment provides the perfect setting for both refined entertaining and comfortable everyday living.
The luxurious south facing primary suite occupies its own wing and includes a large dressing room, and a beautifully appointed bath with double sinks, a soaking tub, and a separate shower.
In a separate wing on the other side of the living space are the 3 additional sizeable bedrooms and two full bathrooms offering flexible options for family, guests, or home office needs.
There is a Large fully equipped Laundry Room with Vented full size washer dryer as well as a Staff suite along with a Second floor office/storage room and 2 additional storage units.
Additional building features include:
There is a 3% flip tax paid by buyer, Building allows 50% financing. Pets and Pied a-terre allowed.
Experience the perfect blend of classic sophistication and contemporary comfort in this pristine, mint-condition five-bedroom, four-bathroom residence, ideally situated in the heart of Lenox Hill.
Located in a prestigious white-glove pre-war co-op designed in 1918 by renowned architect Walter E. Chambers and exquisitely decorated by celebrated interior designer Markham Roberts, this home offers grandeur at every turn. The expansive south-facing living room and formal dining room both featuring stately wood burning fireplaces that create a warm and inviting atmosphere and overlook elegant townhouses and the Church of St. Vincent Ferrer. The enormous eat in chefs kitchen is outfitted with top-of-the-line appliances, including a Sub Zero refrigerator, Viking Range, two new dishwashers and a wine refrigerator. Combined with an elegant library this apartment provides the perfect setting for both refined entertaining and comfortable everyday living.
The luxurious south facing primary suite occupies its own wing and includes a large dressing room, and a beautifully appointed bath with double sinks, a soaking tub, and a separate shower.
In a separate wing on the other side of the living space are the 3 additional sizeable bedrooms and two full bathrooms offering flexible options for family, guests, or home office needs.
There is a Large fully equipped Laundry Room with Vented full size washer dryer as well as a Staff suite along with a Second floor office/storage room and 2 additional storage units.
Additional building features include:
- Lovely roof garden
- Gym
There is a 3% flip tax paid by buyer, Building allows 50% financing. Pets and Pied a-terre allowed.
Listing Courtesy of The Corcoran Group
Features
A/C
Washer / Dryer
View / Exposure
City Views
South Exposure
Building Details
Co-op
Ownership
Low-Rise
Building Type
Full-Time Doorman
Service Level
Elevator
Access
Pets Allowed
Pet Policy
1401/27
Block/Lot
Pre-War
Age
1918
Year Built
9/36
Floors/Apts
Amenities
Bike Room
Fitness Facility
Laundry Room
Playground
Playroom
Private Storage
Roof Deck
Building Statistics
$ 629 APPSF
Closed Sales Data [Last 12 Months]
Contact

Chad Kessler
License
Licensed As: Chad Kessler
Licensed Associate Real Estate Broker
Mortgage Calculator

This information is not verified for authenticity or accuracy and is not guaranteed and may not reflect all real estate activity in the market.
©2026 REBNY Listing Service, Inc. All rights reserved.
All information is intended only for the Registrant’s personal, non-commercial use.
RLS Data display by New Millennium Real Estate Corp..
Additional building data provided by On-Line Residential [OLR].
All information furnished regarding property for sale, rental or financing is from sources deemed reliable, but no warranty or representation is made as to the accuracy thereof and same is submitted subject to errors, omissions, change of price, rental or other conditions, prior sale, lease or financing or withdrawal without notice. All dimensions are approximate. For exact dimensions, you must hire your own architect or engineer.
Listing ID: 772987
.png)
_page-0001.jpg)