Price Drop
$ 9,995,000
[4.81%]
[$ -505,000]
Active
Status
6
Rooms
3
Bedrooms
3.5
Bathrooms
2,637/245
ASF/ASM
$ 3,825
Real Estate Taxes
[Monthly]
$ 5,891
Common Charges [Monthly]
90%
Financing Allowed
Description
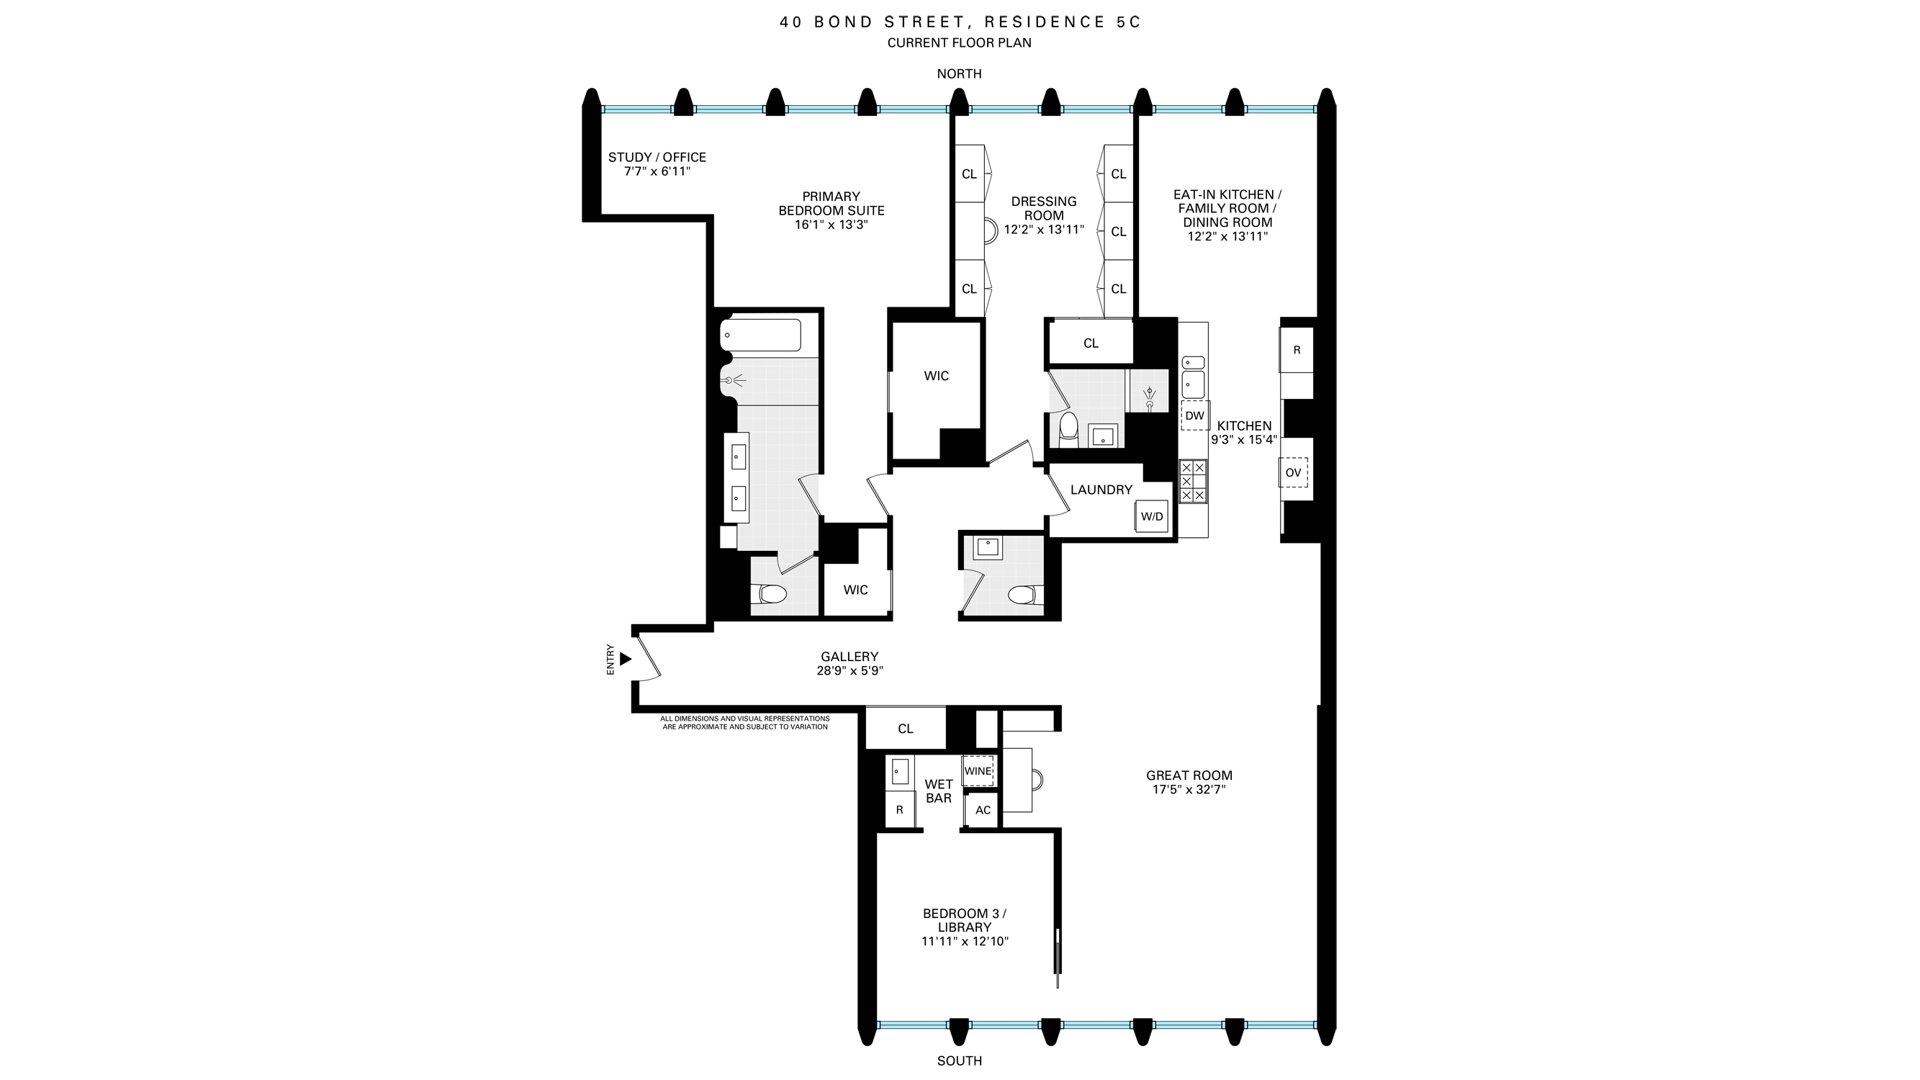
Residence 5C at 40 Bond is a beautifully proportioned six-room, three-bedroom home spanning approximately 2,637 square feet in one of Downtown Manhattan's most architecturally significant buildings. A gracious layout, grand-scaled entertaining spaces, and thoughtfully appointed private quarters create a home equally suited to everyday living and entertaining.
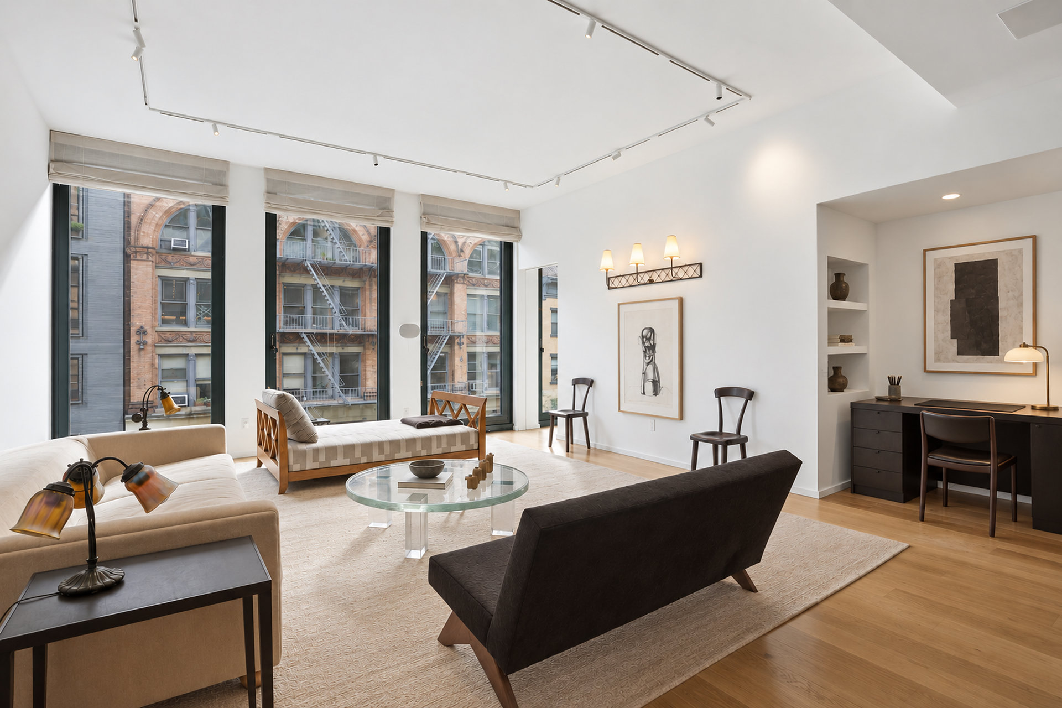
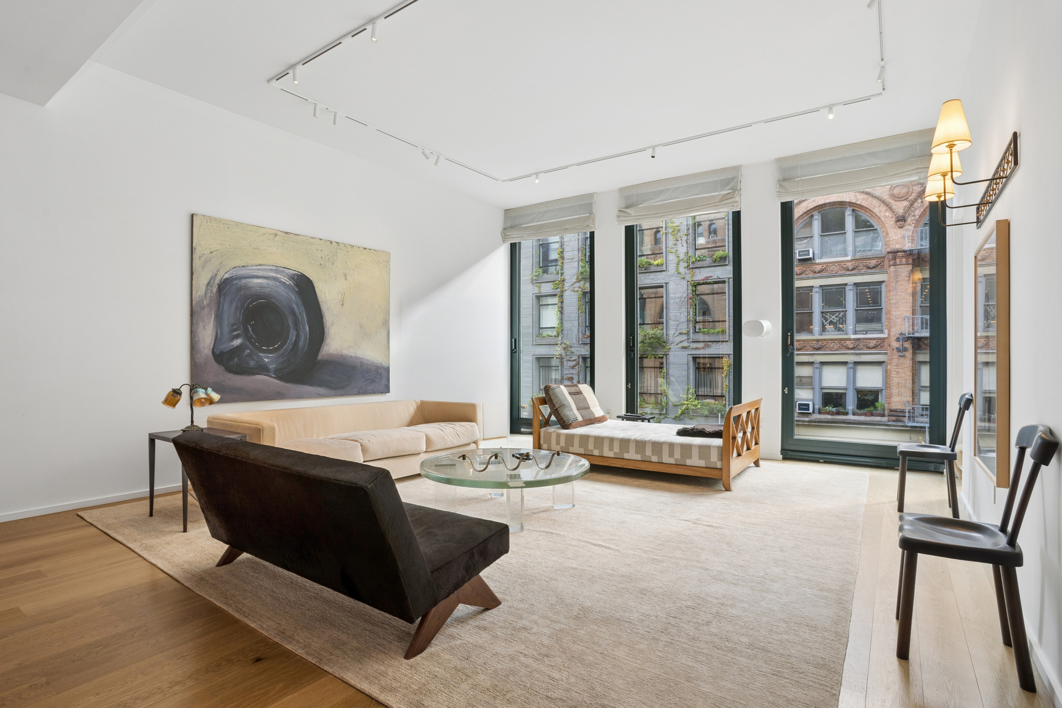
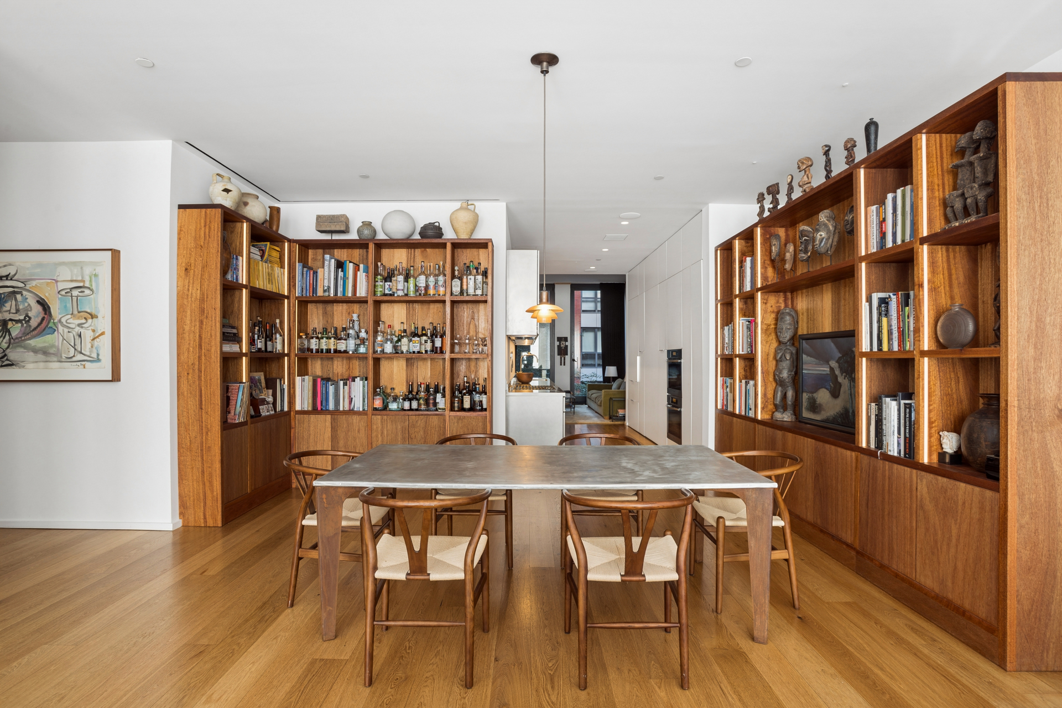
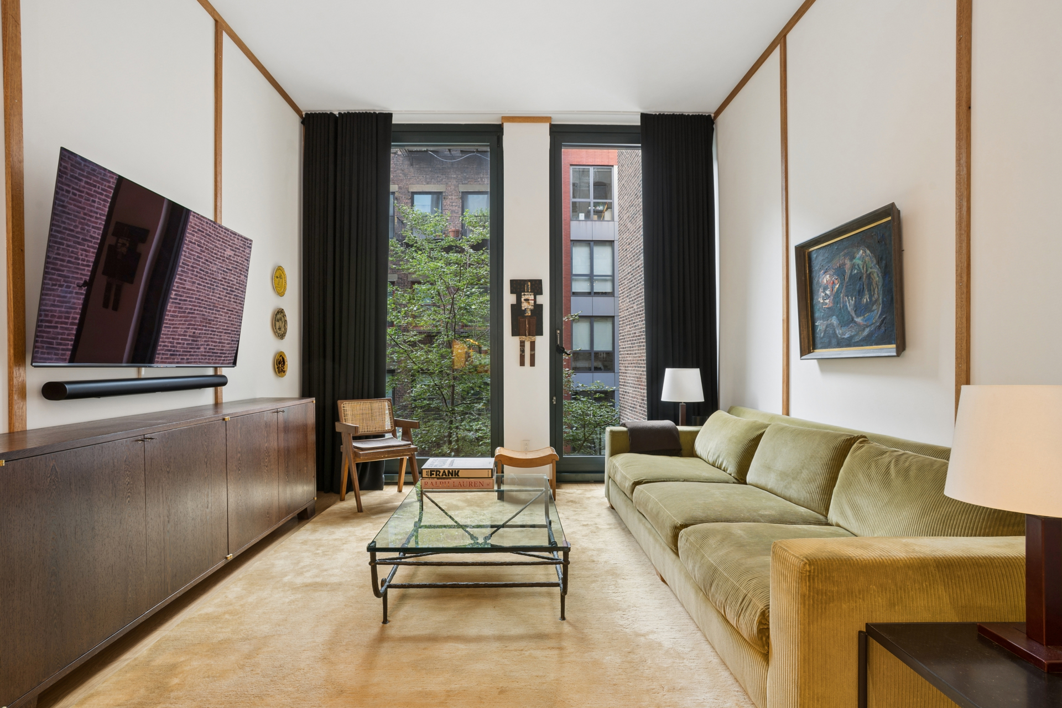
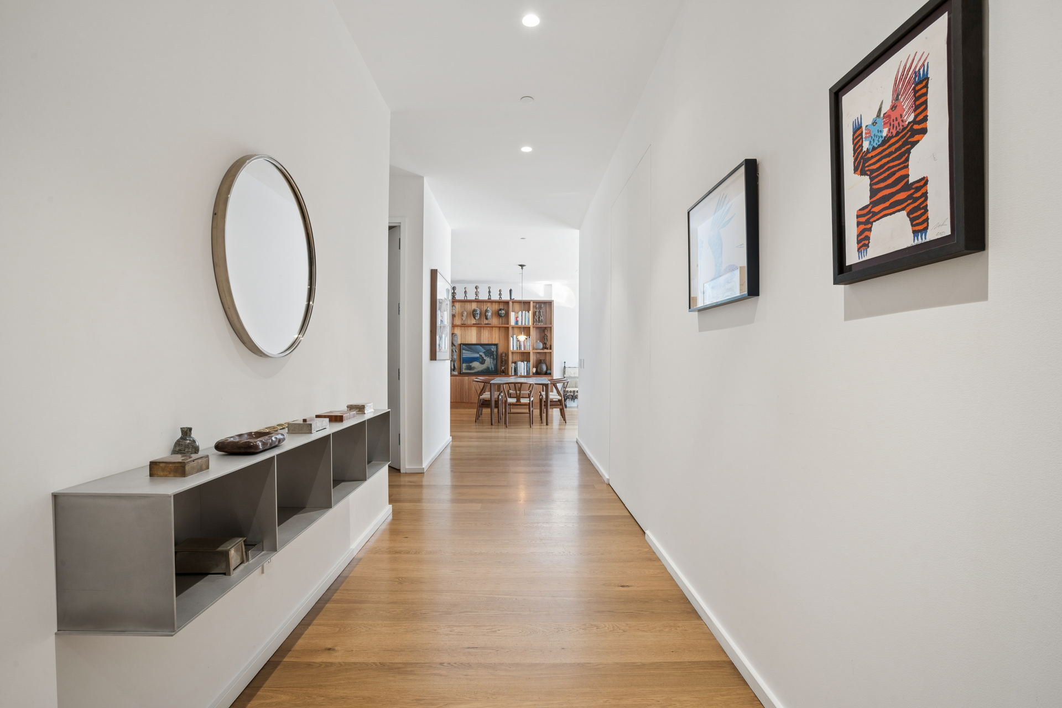
A dramatic entrance gallery sets the tone, leading into expansive north- and south-facing living spaces with soaring 11-foot ceilings. The approximately 32-foot great room overlooks iconic, cobblestoned Bond Street, with generous space for living and dining, custom millwork, and an integrated office area. On the opposite side of the kitchen, an elegant north-facing den with custom millwork provides a more intimate gathering space and allows the home to flow naturally from one end to the other.
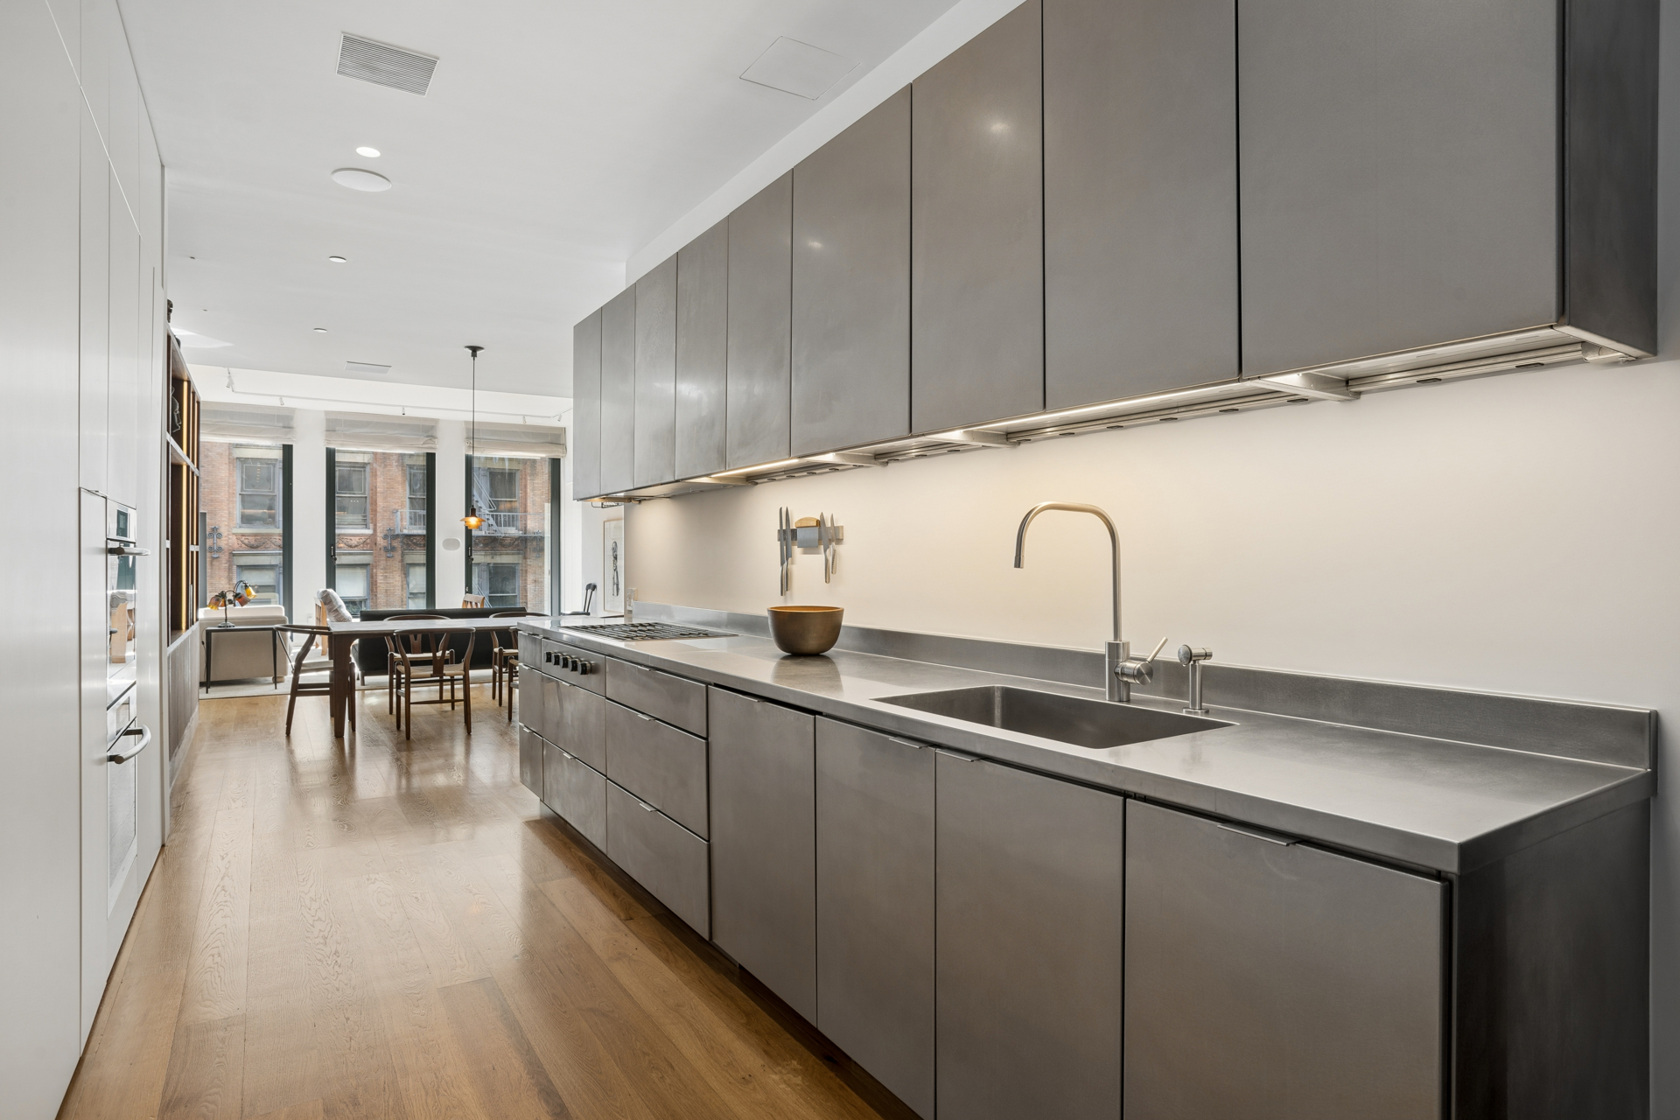
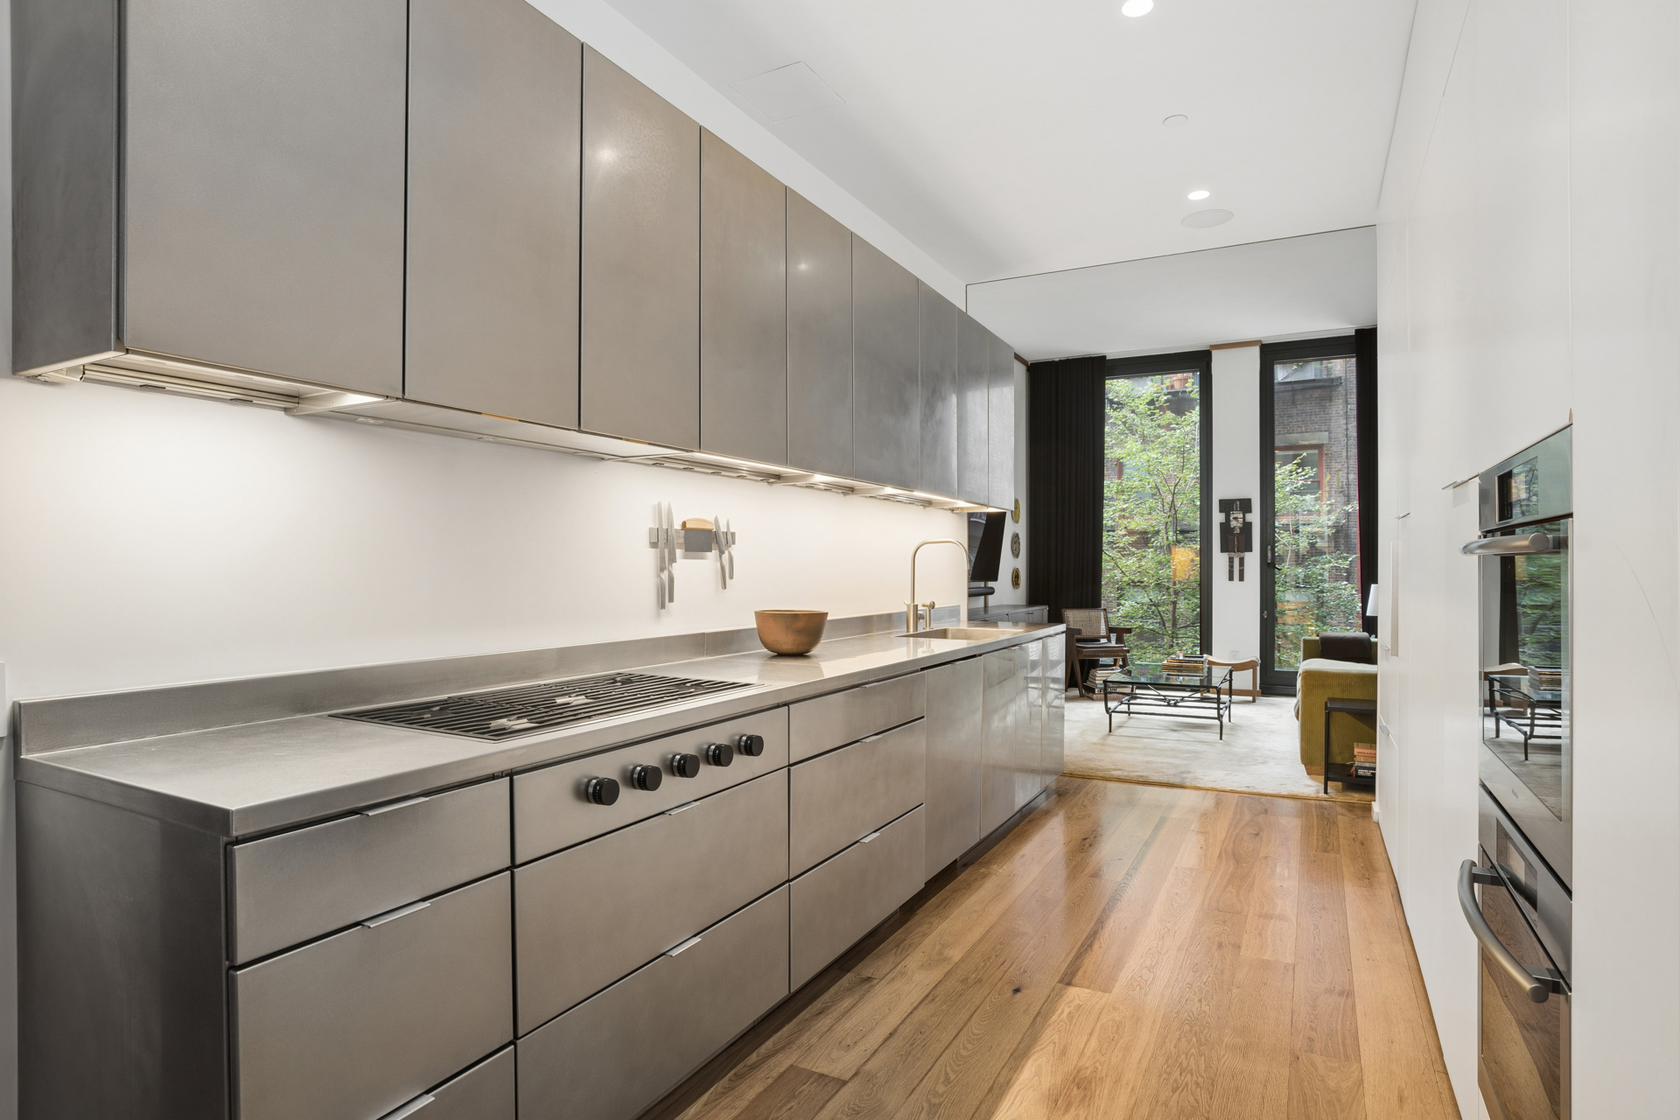
Set within Herzog & de Meuron's original architectural framework, the chef's kitchen has been updated with custom brushed stainless-steel cabinetry and countertops, a Sub-Zero refrigerator, Wolf gas cooktop, dual Miele ovens, and Bosch dishwasher. Austrian smoked oak floors run throughout the residence, bringing warmth and texture to the refined interiors.
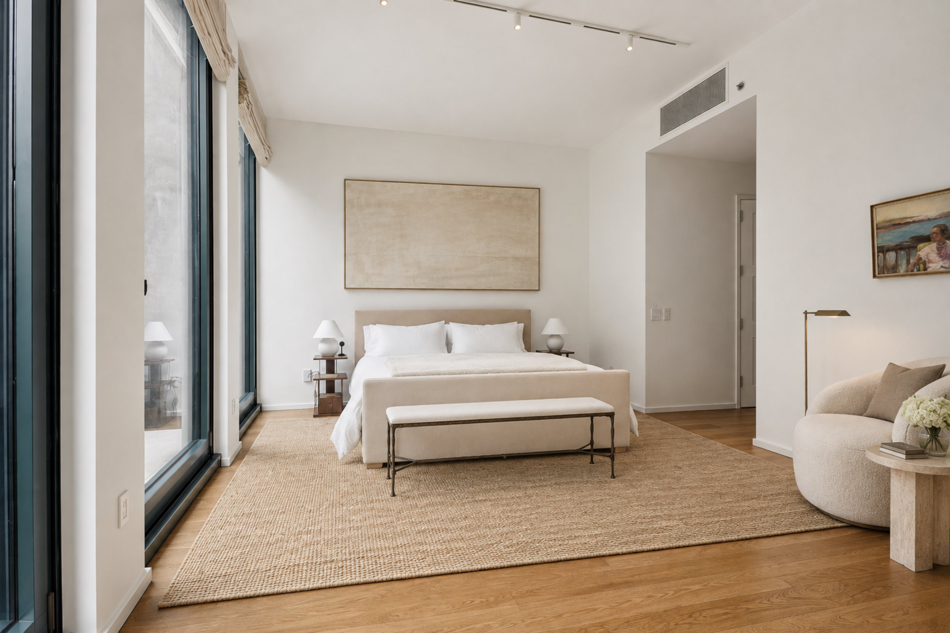
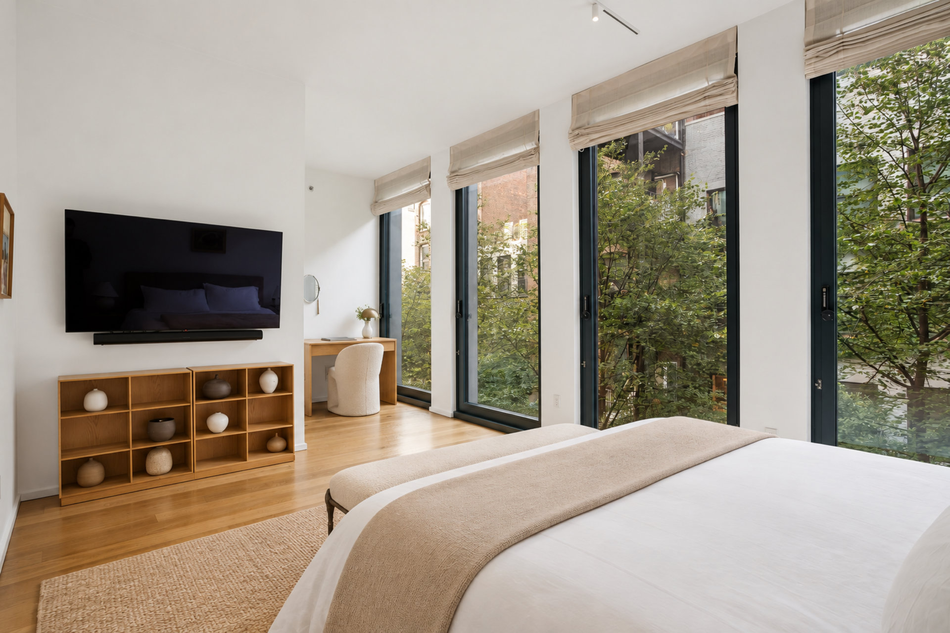
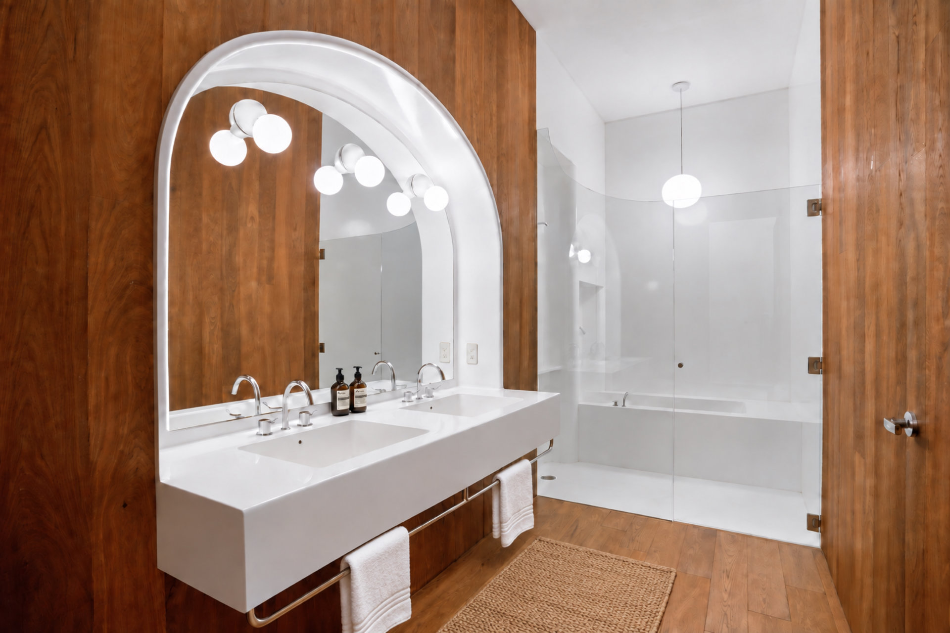
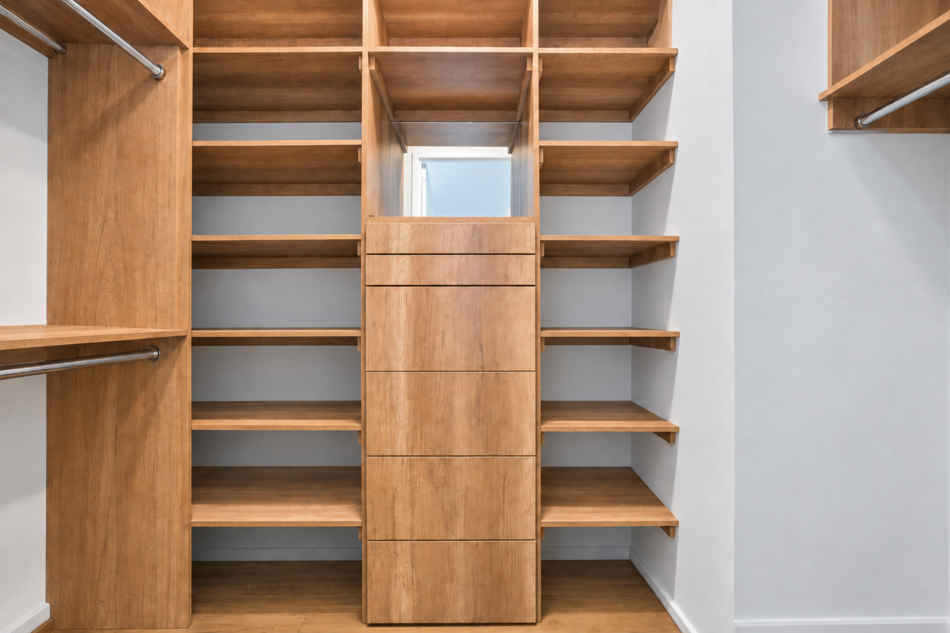
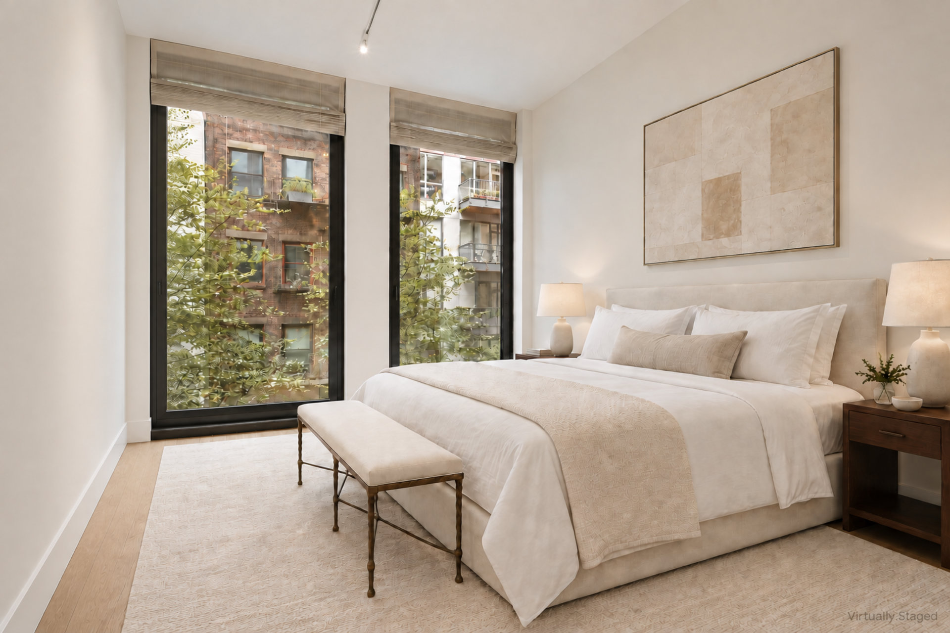
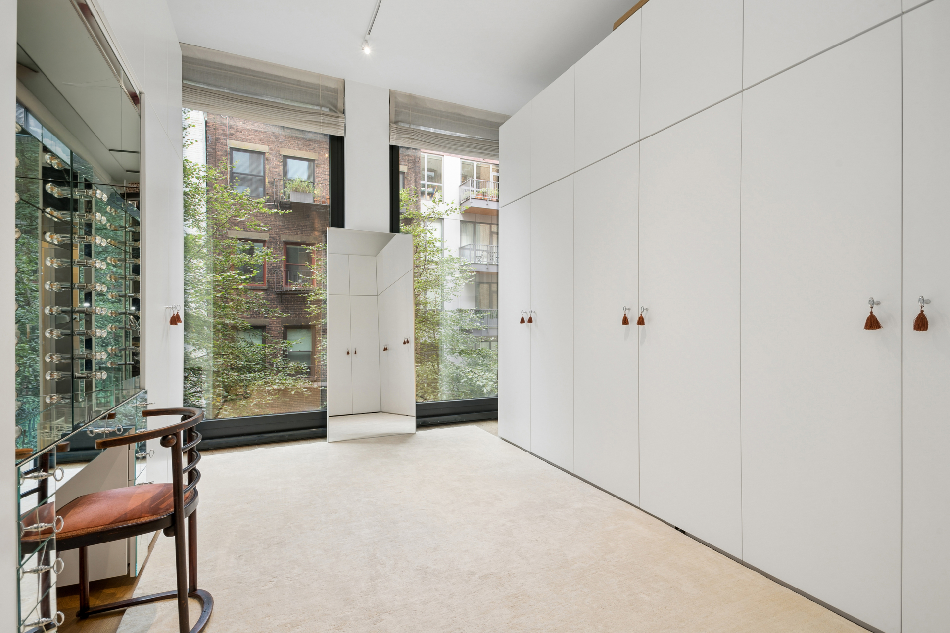
The bedroom wing is thoughtfully separated from the main entertaining spaces. The quiet north-facing primary suite enjoys tranquil, tree-lined garden views and features a separate office or reading nook and a large walk-in closet. Its spa-like bathroom is clad in smoked oak, with a seamless Corian wet room, soaking tub, double vanity, and separate water closet. The secondary bedroom, currently configured as a generous dressing room, also overlooks the garden and features an en-suite bathroom.
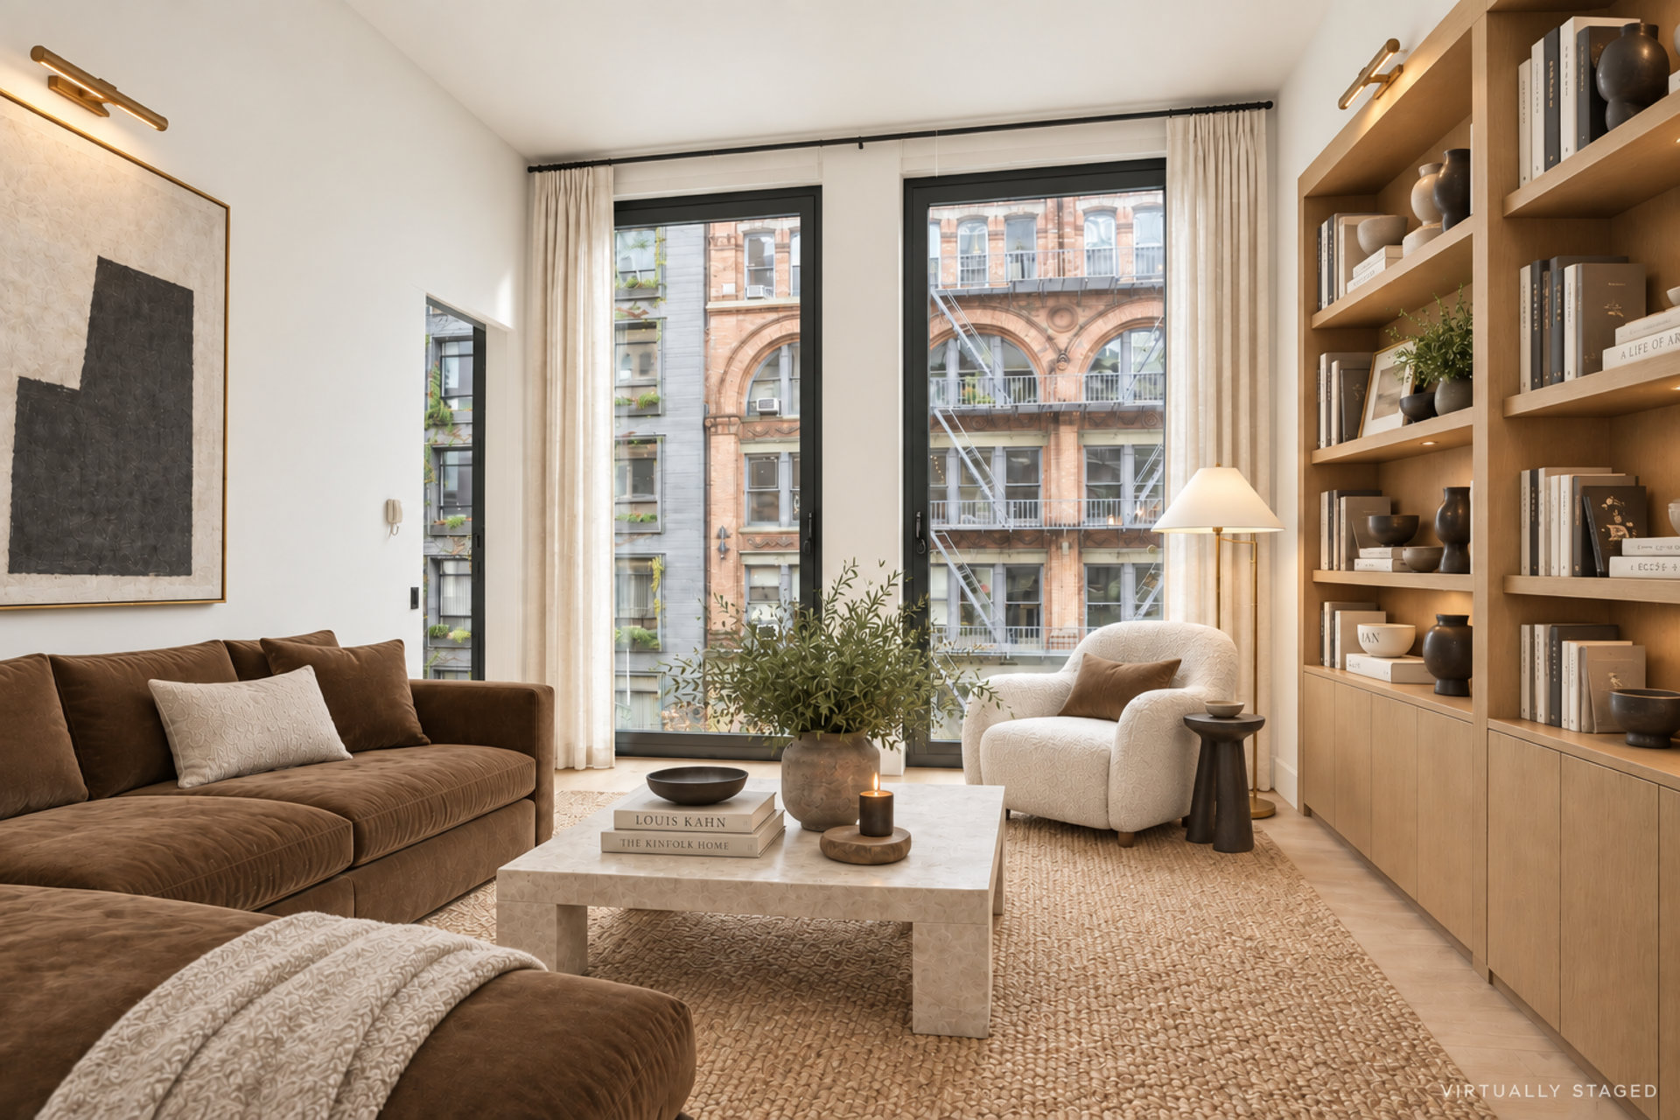
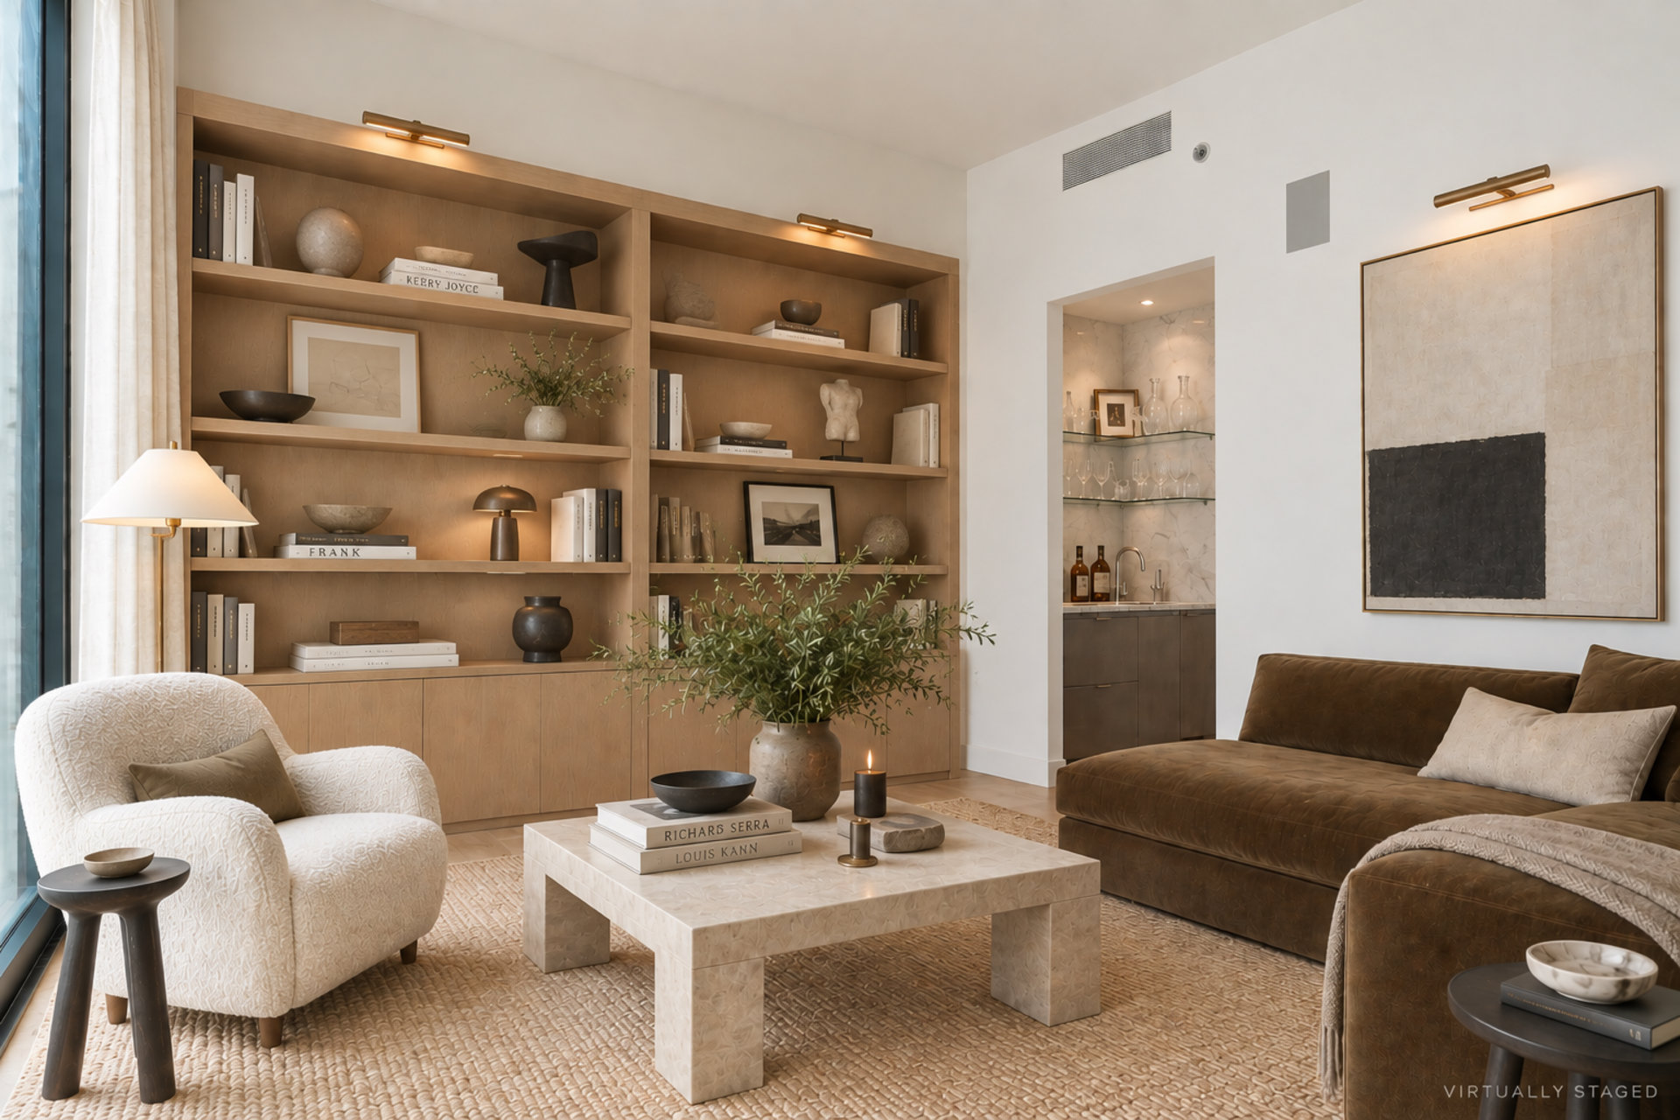
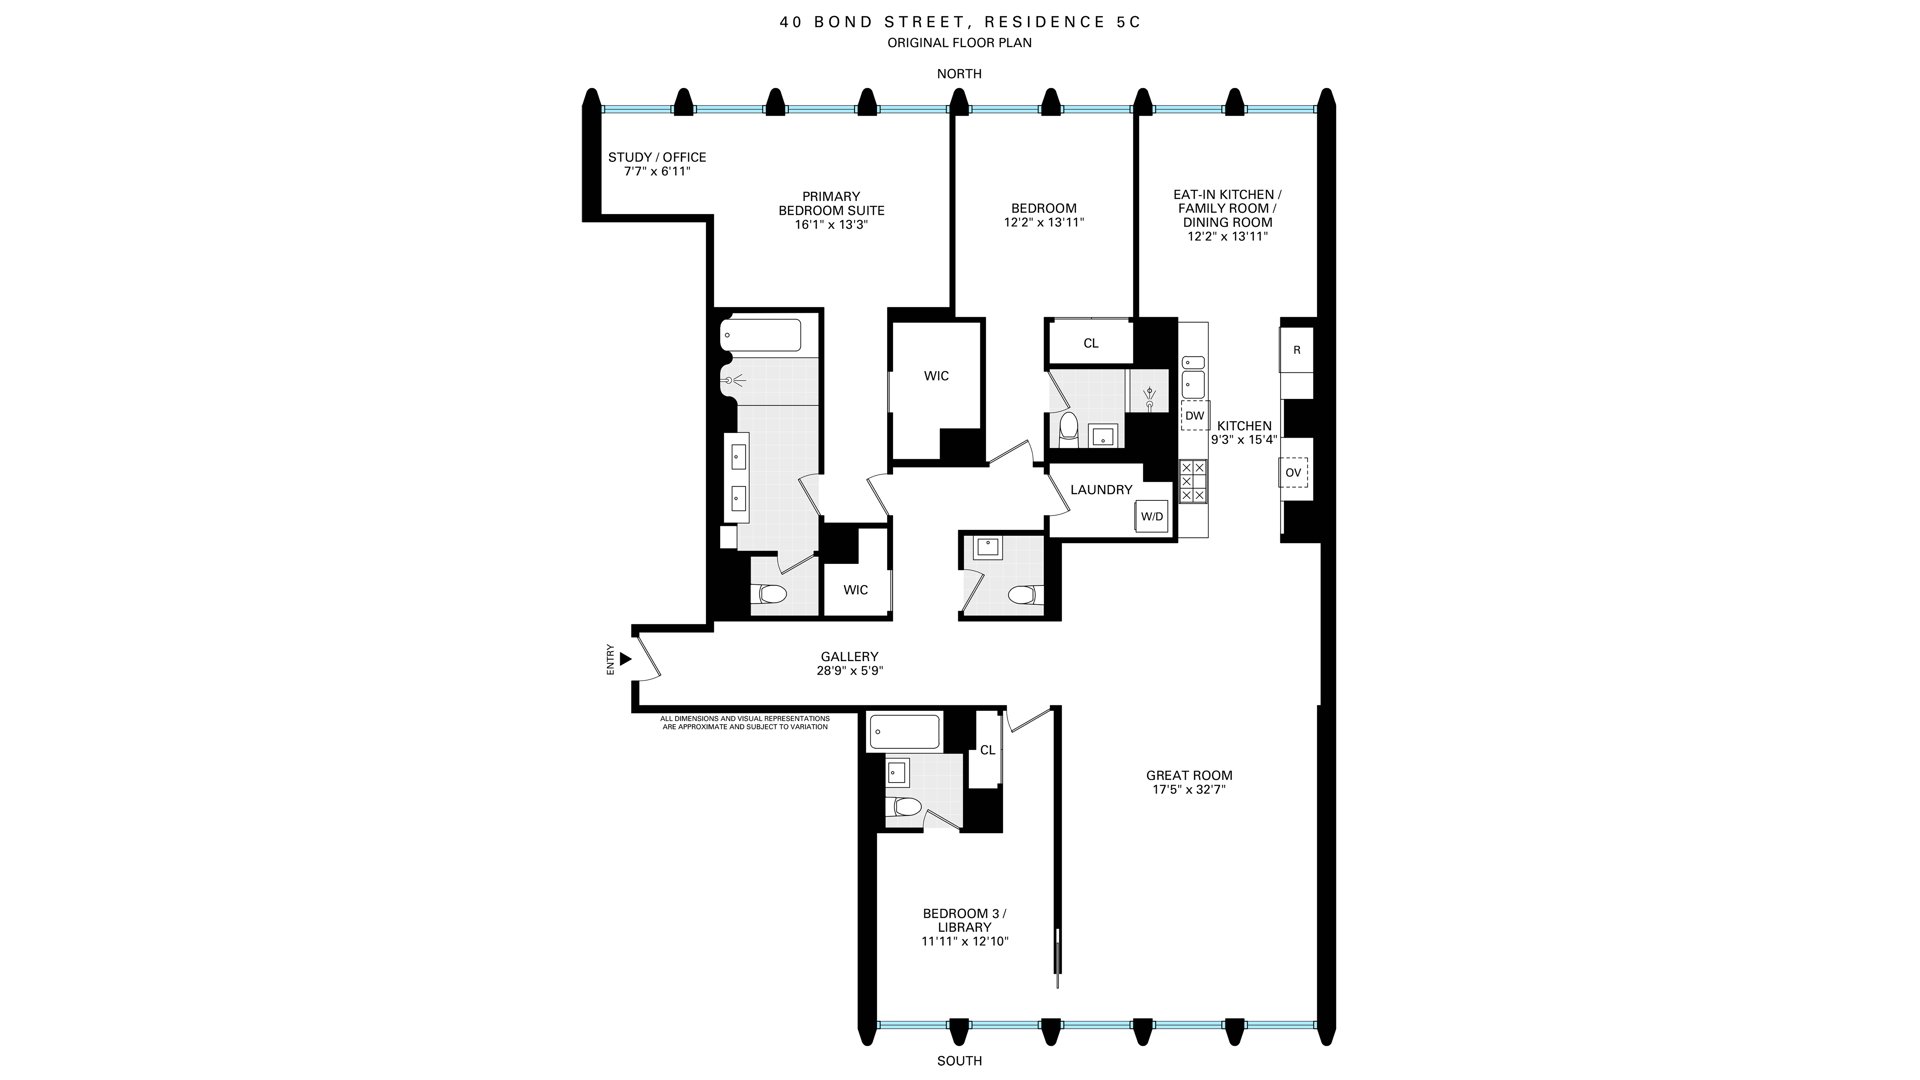
The third bedroom, currently used as a library, includes a wet bar with custom stainless-steel cabinetry and countertops, refrigerator and freezer drawers with an ice maker, and an XO wine refrigerator. The wet bar occupies the location of the original full bathroom, offering the potential to restore that bathroom if desired. A separate laundry room with a Bosch washer and dryer, central air conditioning, and motorized shades throughout complete the residence.

Designed by Pritzker Prize-winning architects Herzog & de Meuron in collaboration with Ian Schrager, 40 Bond has become one of New York's most recognizable contemporary residential buildings. Its undulating green-glass facade, blackened copper detailing, and iconic graffiti-inspired gate reinterpret the cast-iron architecture and artistic history of NoHo in a distinctly modern language.
With just 23 residences, 40 Bond offers 24-hour doorman and concierge service, a fitness center, private garden, and resident manager. Set on one of Downtown Manhattan's most coveted cobblestone blocks, the building is moments from some of the city's best restaurants, galleries, boutiques, and cultural destinations.
Residence 5C at 40 Bond is a beautifully proportioned six-room, three-bedroom home spanning approximately 2,637 square feet in one of Downtown Manhattan's most architecturally significant buildings. A gracious layout, grand-scaled entertaining spaces, and thoughtfully appointed private quarters create a home equally suited to everyday living and entertaining.
A dramatic entrance gallery sets the tone, leading into expansive north- and south-facing living spaces with soaring 11-foot ceilings. The approximately 32-foot great room overlooks iconic, cobblestoned Bond Street, with generous space for living and dining, custom millwork, and an integrated office area. On the opposite side of the kitchen, an elegant north-facing den with custom millwork provides a more intimate gathering space and allows the home to flow naturally from one end to the other.
Set within Herzog & de Meuron's original architectural framework, the chef's kitchen has been updated with custom brushed stainless-steel cabinetry and countertops, a Sub-Zero refrigerator, Wolf gas cooktop, dual Miele ovens, and Bosch dishwasher. Austrian smoked oak floors run throughout the residence, bringing warmth and texture to the refined interiors.
The bedroom wing is thoughtfully separated from the main entertaining spaces. The quiet north-facing primary suite enjoys tranquil, tree-lined garden views and features a separate office or reading nook and a large walk-in closet. Its spa-like bathroom is clad in smoked oak, with a seamless Corian wet room, soaking tub, double vanity, and separate water closet. The secondary bedroom, currently configured as a generous dressing room, also overlooks the garden and features an en-suite bathroom.
The third bedroom, currently used as a library, includes a wet bar with custom stainless-steel cabinetry and countertops, refrigerator and freezer drawers with an ice maker, and an XO wine refrigerator. The wet bar occupies the location of the original full bathroom, offering the potential to restore that bathroom if desired. A separate laundry room with a Bosch washer and dryer, central air conditioning, and motorized shades throughout complete the residence.
Designed by Pritzker Prize-winning architects Herzog & de Meuron in collaboration with Ian Schrager, 40 Bond has become one of New York's most recognizable contemporary residential buildings. Its undulating green-glass facade, blackened copper detailing, and iconic graffiti-inspired gate reinterpret the cast-iron architecture and artistic history of NoHo in a distinctly modern language.
With just 23 residences, 40 Bond offers 24-hour doorman and concierge service, a fitness center, private garden, and resident manager. Set on one of Downtown Manhattan's most coveted cobblestone blocks, the building is moments from some of the city's best restaurants, galleries, boutiques, and cultural destinations.
Listing Courtesy of Douglas Elliman Real Estate
Features
A/C
Washer / Dryer
View / Exposure
City Views
North, South Exposures
Building Details
Condo
Ownership
Loft
Building Type
Concierge
Service Level
Elevator
Access
Pets Allowed
Pet Policy
530/7505
Block/Lot
Post-War
Age
2006
Year Built
11/26
Floors/Apts
Amenities
Fitness Facility
Garden
Private Storage
Building Statistics
$ 3,111 APPSF
Closed Sales Data [Last 12 Months]
Contact

Chad Kessler
License
Licensed As: Chad Kessler
Licensed Associate Real Estate Broker
Mortgage Calculator

This information is not verified for authenticity or accuracy and is not guaranteed and may not reflect all real estate activity in the market.
©2026 REBNY Listing Service, Inc. All rights reserved.
All information is intended only for the Registrant’s personal, non-commercial use.
RLS Data display by New Millennium Real Estate Corp..
Additional building data provided by On-Line Residential [OLR].
All information furnished regarding property for sale, rental or financing is from sources deemed reliable, but no warranty or representation is made as to the accuracy thereof and same is submitted subject to errors, omissions, change of price, rental or other conditions, prior sale, lease or financing or withdrawal without notice. All dimensions are approximate. For exact dimensions, you must hire your own architect or engineer.
Listing ID: 298288