New This Week
$ 14,950
Active
Status
4
Rooms
2
Bedrooms
2
Bathrooms
1,000/93
ASF/ASM
12-24
Term [Months]
Immediately
Available
Description
Rarely available and highly coveted, this sun-filled, south-facing 2-bedroom, 2-bath residence features a desirable split-bedroom layout and sophisticated downtown living at 77 Charlton-an amenity-rich, full-service luxury condominium in the heart of Hudson Square, where SoHo, Tribeca, and the West Village converge.
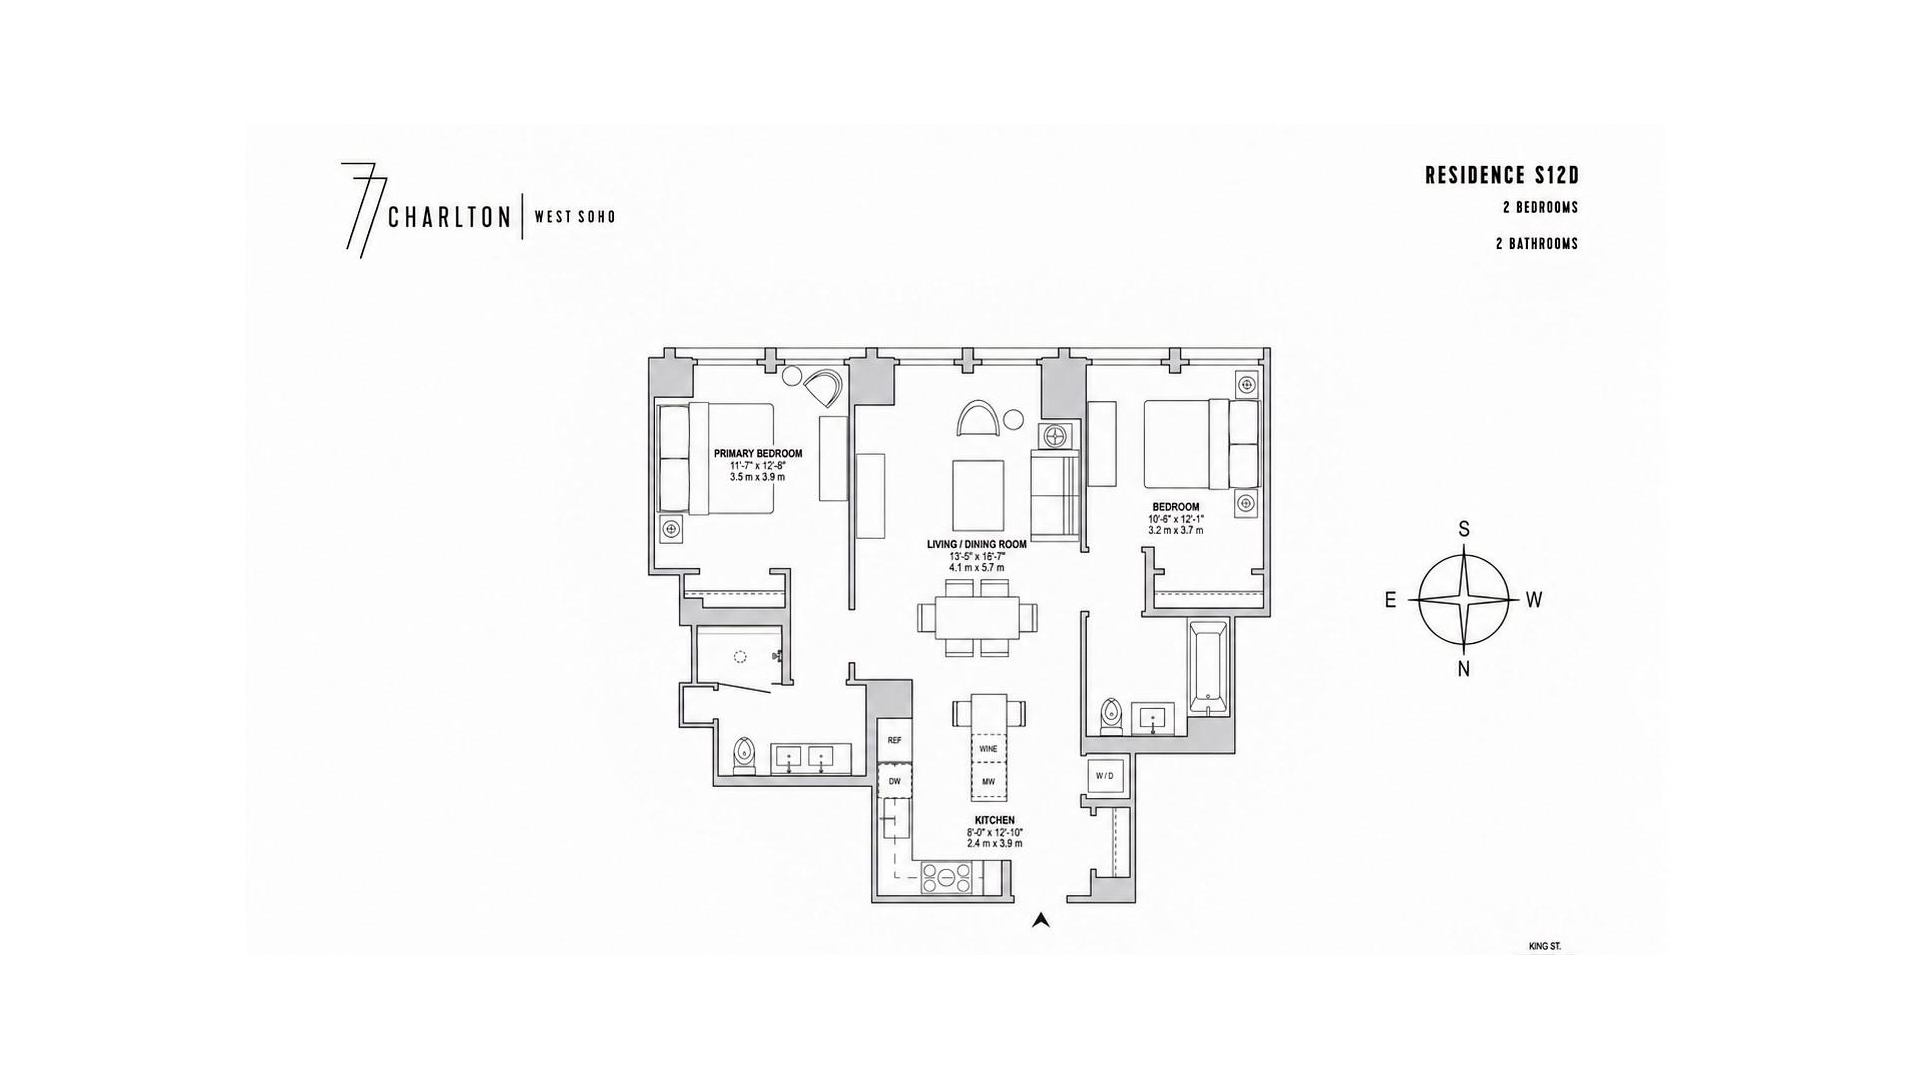
Soaring ceilings reaching approximately 12 feet and oversized floor-to-ceiling windows flood the home with natural light, while six-inch-wide white oak flooring creates an airy, loft-like atmosphere. The gracious split-bedroom layout offers exceptional privacy, with the bedrooms positioned on opposite sides of the residence and each featuring an en-suite bathroom. A beautifully appointed powder room off the main living area is excellent for guests.
Designed for effortless everyday living and entertaining, the open-concept kitchen features a large center island with seating, Brazilian quartzite countertops and backsplash, Scavolini oak cabinetry, a Summit wine refrigerator, and premium appliances by Thermador and Bosch.
The spacious primary suite includes a walk-in closet and a luxurious, spa-like bathroom with a double vanity, quartz countertops, a walk-in shower with a limestone accent wall, and radiant-heated flooring. The generously proportioned second bedroom features an en-suite bathroom finished with quartz countertops and imported porcelain tile. An in-unit Bosch washer and dryer complete the home.
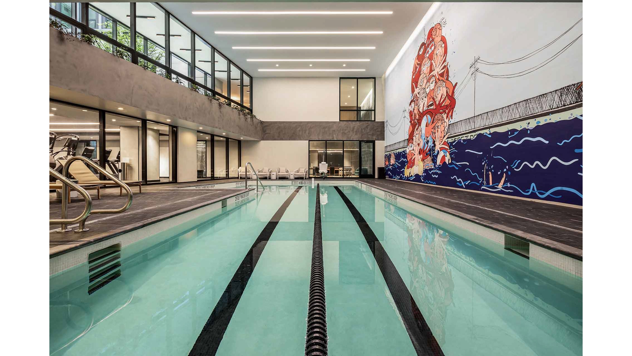
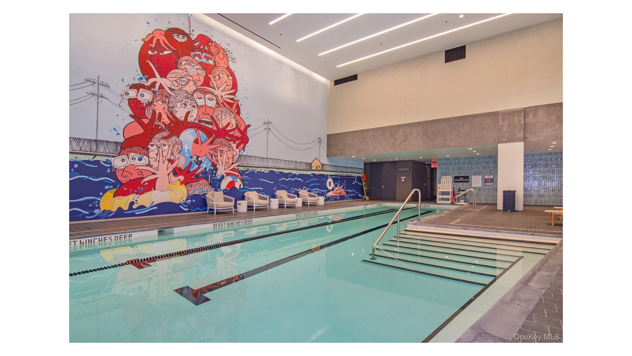
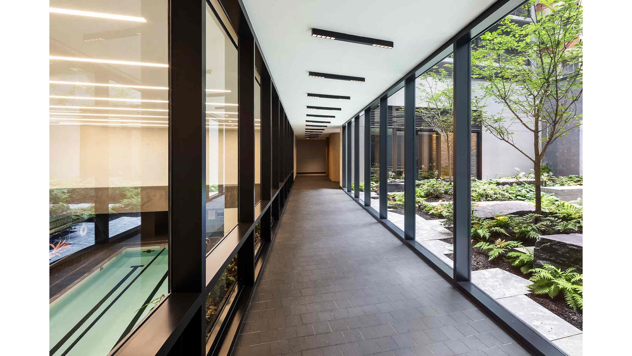
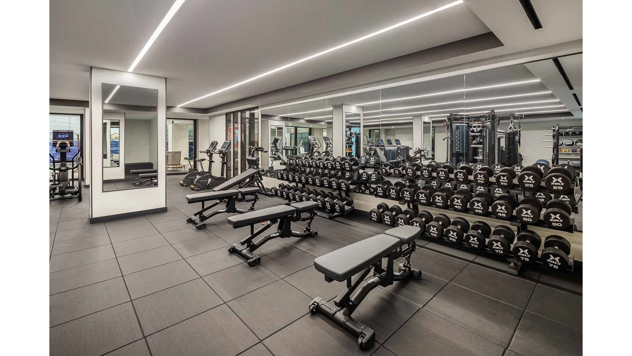
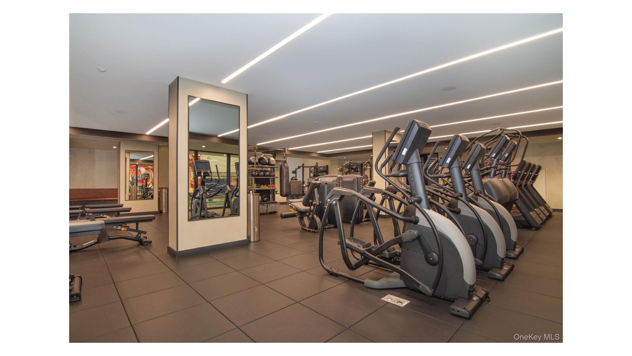
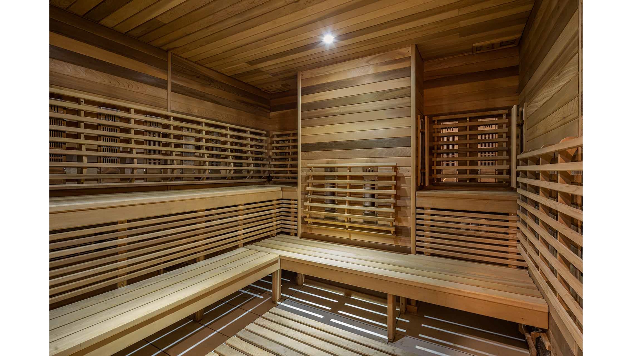
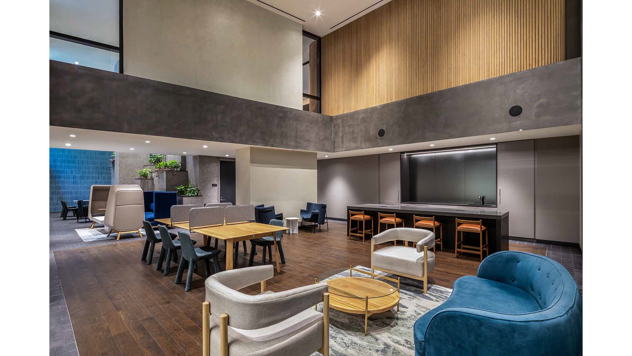
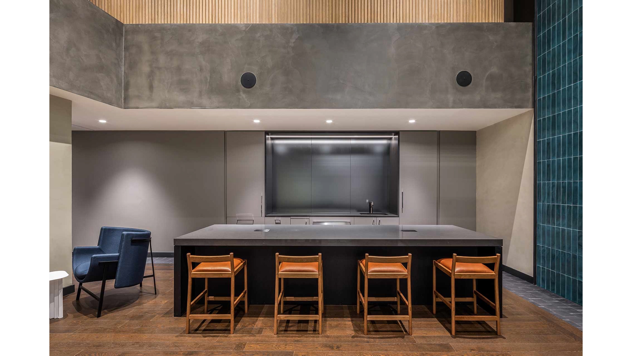
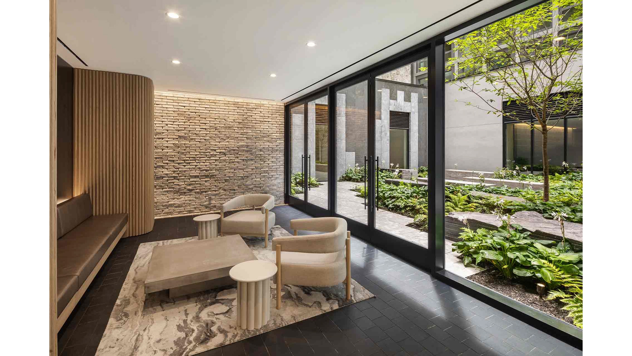
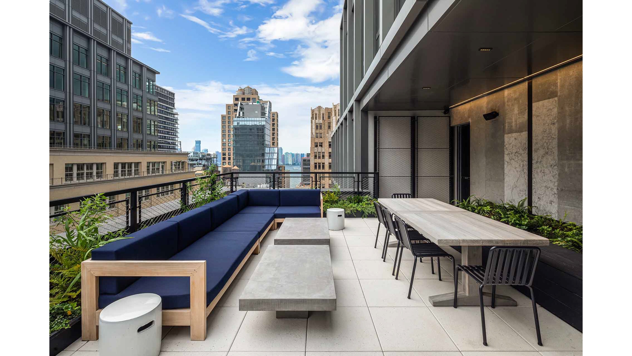
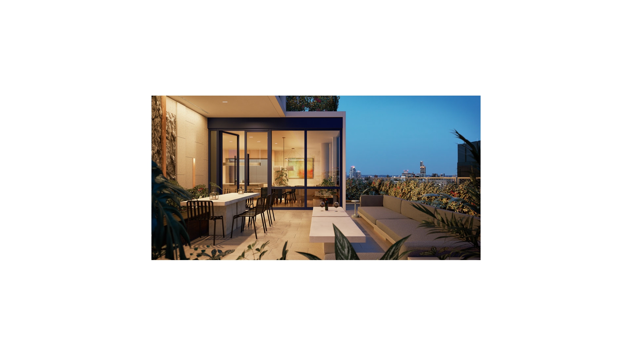
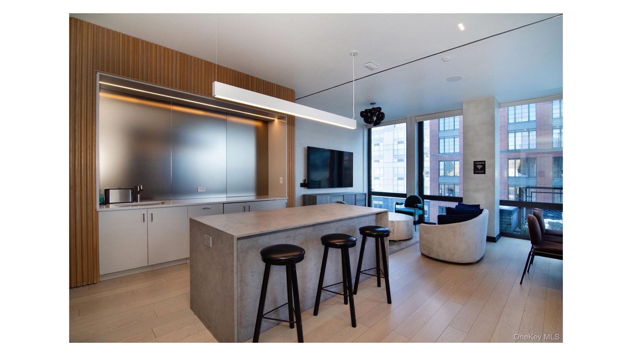
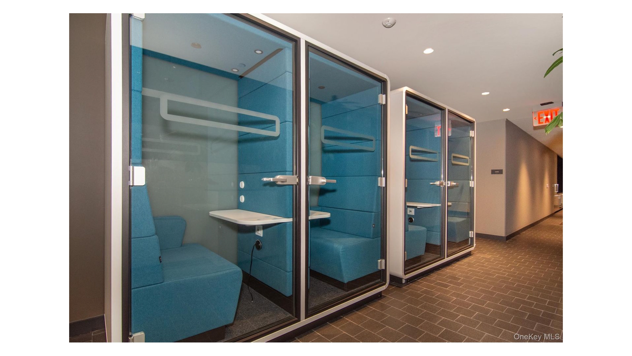
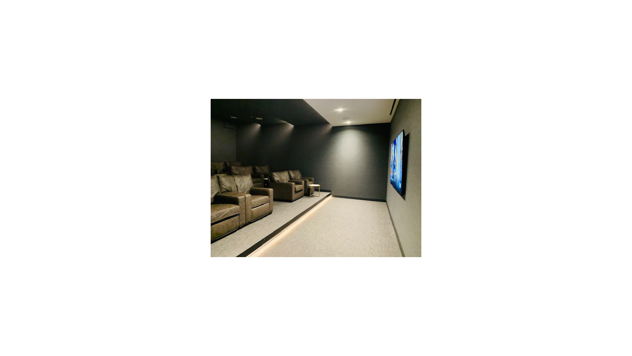
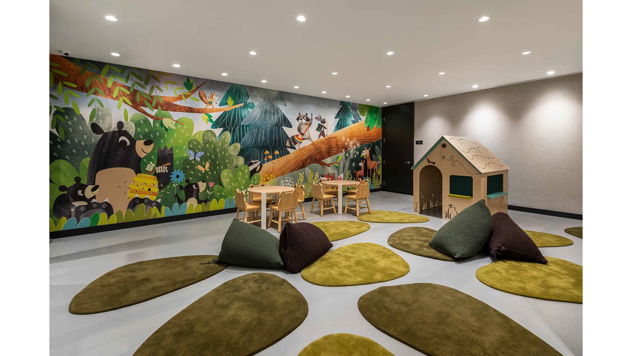
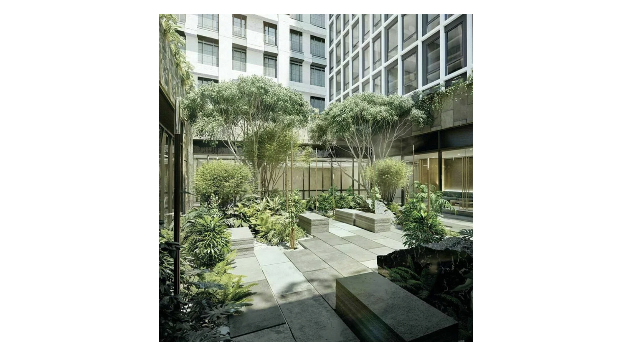
77 Charlton embodies modern artisanal design, blending natural materials with craftsman-quality refinement. Its two residential towers surround a beautifully landscaped private courtyard. Residents enjoy an exceptional collection of resort-style amenities, including a 24-hour attended lobby, indoor swimming pool, spa with sauna, steam and treatment rooms, fitness center, residents' lounge with outdoor terrace, screening room, conference center, playroom, bicycle storage, private storage, and pet spa.
Ideally situated moments from the acclaimed restaurants, boutique shopping, art galleries, and cultural attractions of SoHo, Tribeca, and the West Village-and just a few blocks from Hudson River Park-this exceptional residence offers the very best of downtown Manhattan living.
Rarely available and highly coveted, this sun-filled, south-facing 2-bedroom, 2-bath residence features a desirable split-bedroom layout and sophisticated downtown living at 77 Charlton-an amenity-rich, full-service luxury condominium in the heart of Hudson Square, where SoHo, Tribeca, and the West Village converge.
Soaring ceilings reaching approximately 12 feet and oversized floor-to-ceiling windows flood the home with natural light, while six-inch-wide white oak flooring creates an airy, loft-like atmosphere. The gracious split-bedroom layout offers exceptional privacy, with the bedrooms positioned on opposite sides of the residence and each featuring an en-suite bathroom. A beautifully appointed powder room off the main living area is excellent for guests.
Designed for effortless everyday living and entertaining, the open-concept kitchen features a large center island with seating, Brazilian quartzite countertops and backsplash, Scavolini oak cabinetry, a Summit wine refrigerator, and premium appliances by Thermador and Bosch.
The spacious primary suite includes a walk-in closet and a luxurious, spa-like bathroom with a double vanity, quartz countertops, a walk-in shower with a limestone accent wall, and radiant-heated flooring. The generously proportioned second bedroom features an en-suite bathroom finished with quartz countertops and imported porcelain tile. An in-unit Bosch washer and dryer complete the home.
77 Charlton embodies modern artisanal design, blending natural materials with craftsman-quality refinement. Its two residential towers surround a beautifully landscaped private courtyard. Residents enjoy an exceptional collection of resort-style amenities, including a 24-hour attended lobby, indoor swimming pool, spa with sauna, steam and treatment rooms, fitness center, residents' lounge with outdoor terrace, screening room, conference center, playroom, bicycle storage, private storage, and pet spa.
Ideally situated moments from the acclaimed restaurants, boutique shopping, art galleries, and cultural attractions of SoHo, Tribeca, and the West Village-and just a few blocks from Hudson River Park-this exceptional residence offers the very best of downtown Manhattan living.
Listing Courtesy of Douglas Elliman Real Estate
Features
A/C
Washer / Dryer
View / Exposure
City Views
Building Details
Condo
Ownership
Mid-Rise
Building Type
Concierge
Service Level
Elevator
Access
Pets Allowed
Pet Policy
580/7502
Block/Lot
Post-War
Age
2020
Year Built
15/162
Floors/Apts
Building Amenities
Cinema Room
Courtyard
Fitness Facility
Playroom
Pool
Roof Deck
Sauna
Spa Services
Steam Room
Building Statistics
$ 2,078 APPSF
Closed Sales Data [Last 12 Months]
Contact

Chad Kessler
License
Licensed As: Chad Kessler
Licensed Associate Real Estate Broker

This information is not verified for authenticity or accuracy and is not guaranteed and may not reflect all real estate activity in the market.
©2026 REBNY Listing Service, Inc. All rights reserved.
All information is intended only for the Registrant’s personal, non-commercial use.
RLS Data display by New Millennium Real Estate Corp..
Additional building data provided by On-Line Residential [OLR].
All information furnished regarding property for sale, rental or financing is from sources deemed reliable, but no warranty or representation is made as to the accuracy thereof and same is submitted subject to errors, omissions, change of price, rental or other conditions, prior sale, lease or financing or withdrawal without notice. All dimensions are approximate. For exact dimensions, you must hire your own architect or engineer.
Listing ID: 2191152